
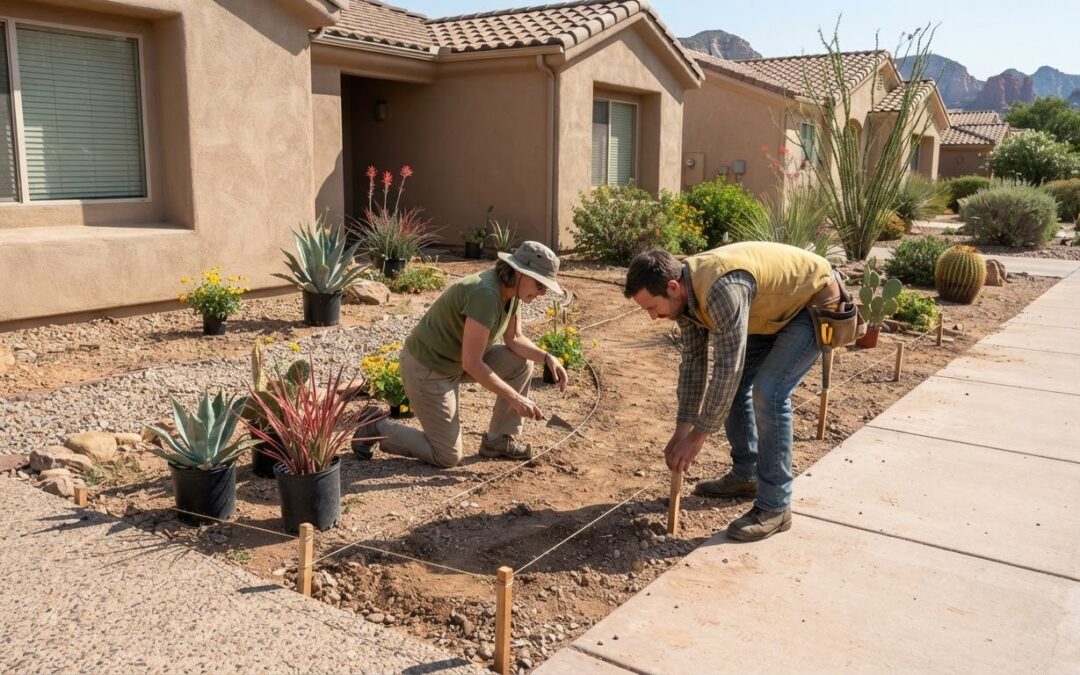
The strongest HOA approved landscaping designs are not only attractive; they make each proposed change easy to review. Your HOA’s governing documents set the exact submission requirements, but a useful plan shows the layout, plant types and locations, hardscape elements, and changes to existing features. Supporting documents may include a site plan, plant species and quantities, construction details, and grading or drainage plans.
It makes sense to want clear requirements before investing time in a design. Review your community’s guidelines first, then prepare a detailed, legible submission that addresses those requirements and shows how the finished landscape will fit the property.
This article explains what to include in your application, how to prepare a site plan and supporting documents, and how responsibilities are divided among the homeowner, designer, and HOA during a design-and-build project.
Key Takeaways
- Start with your HOA’s governing documents and identify every required application item before preparing your submission.
- Make responsibilities clear: homeowners coordinate the project, designers develop the plans, and the HOA reviews the proposal and approved work.
- Show the proposed layout, plant locations, hardscape, and site changes in a legible plan, with supporting details that address grading or drainage where relevant.
- Once the design is approved, Green Earth, LC’s HOA Landscape Maintenance can help support the ongoing care of shared community grounds.
1. Preparing and submitting landscaping plans for approval
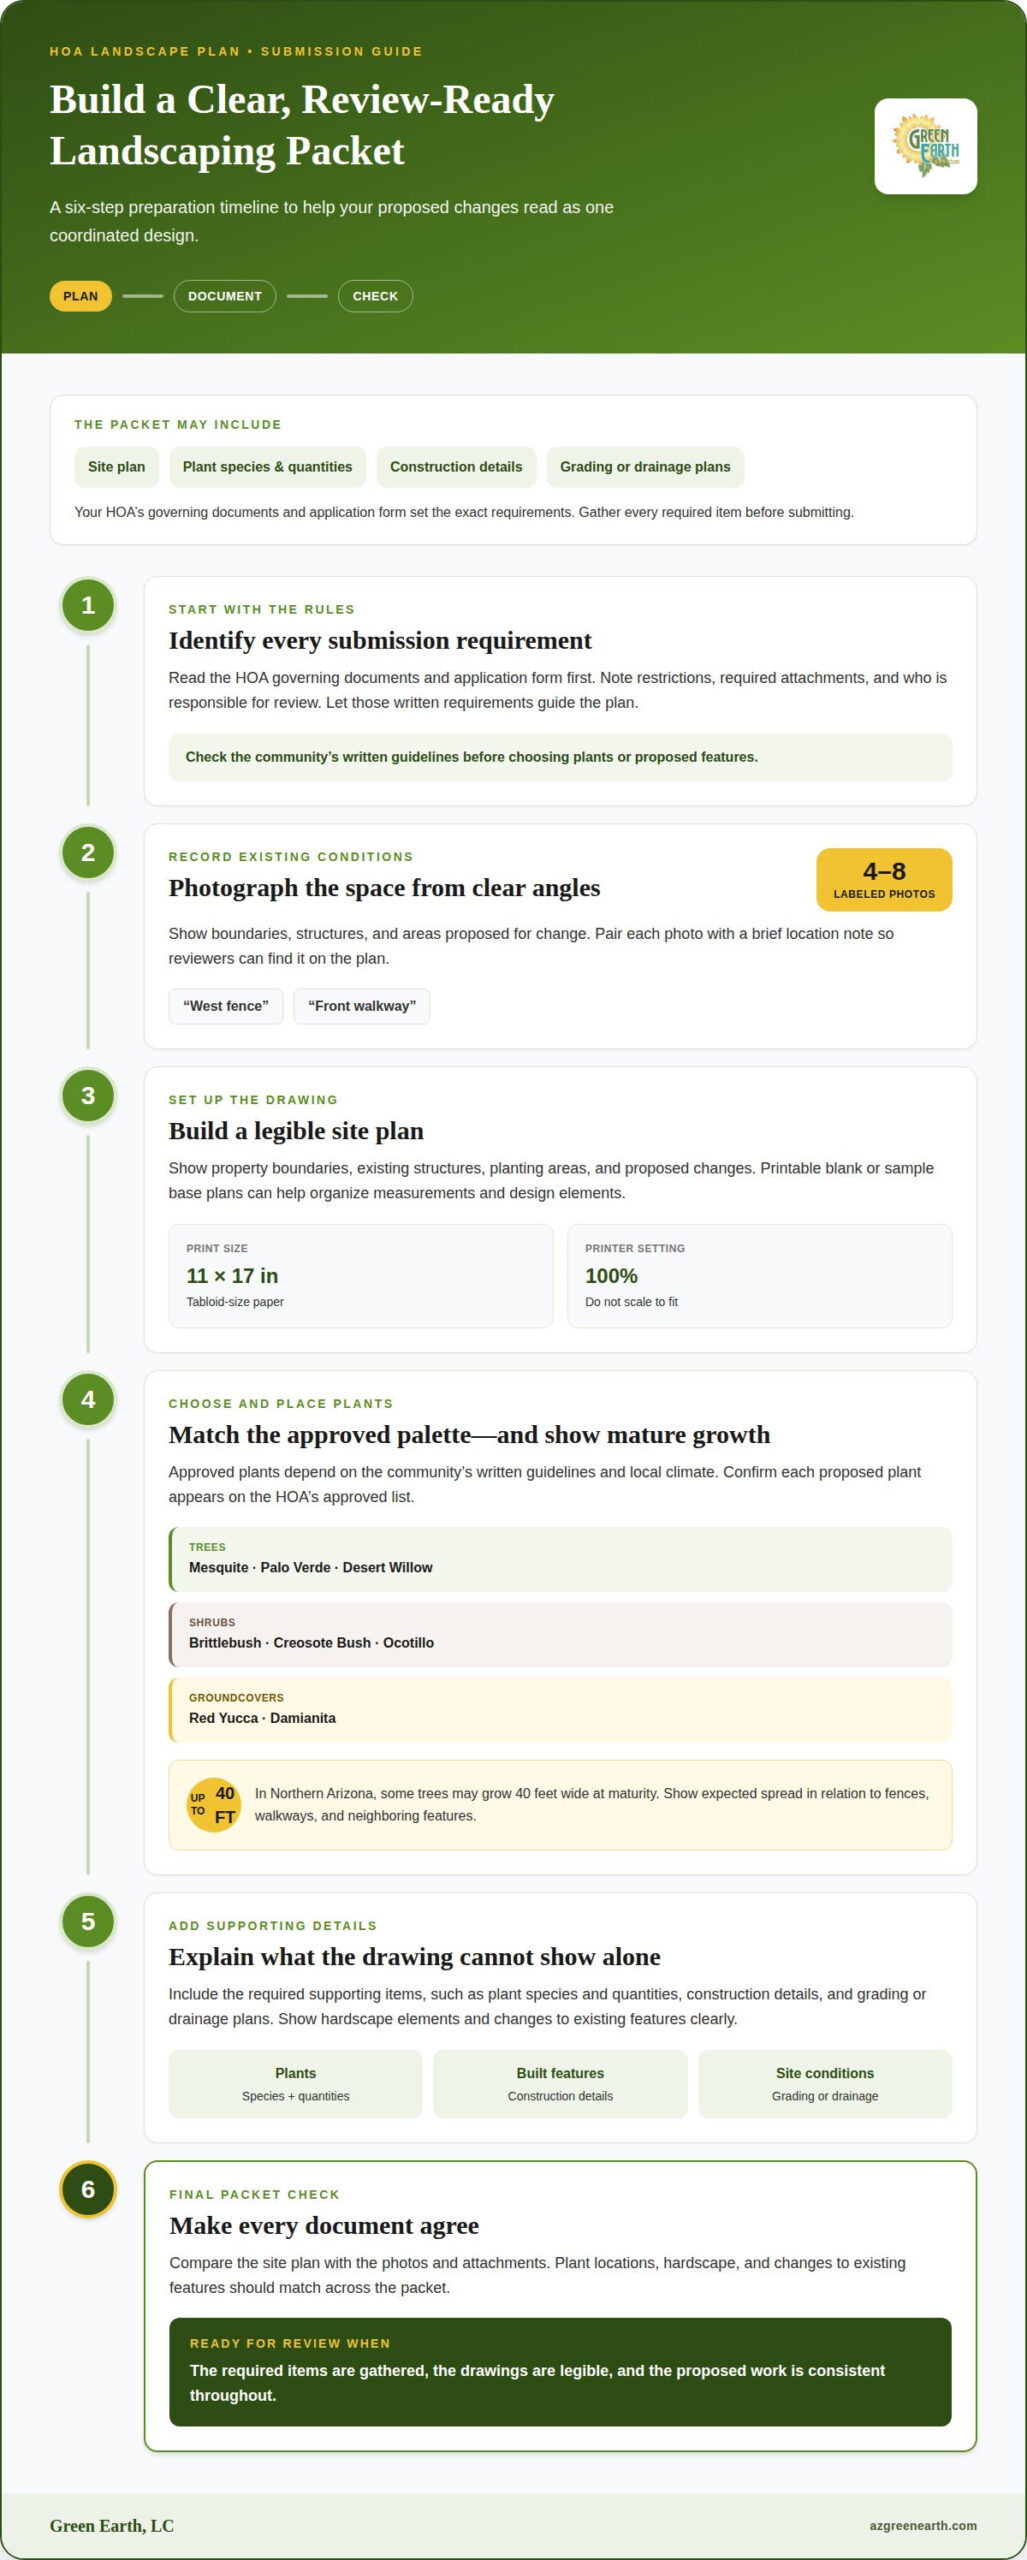
Start with your HOA’s governing documents and application form. They outline restrictions, required attachments, and who is responsible for review. A complete packet may include a site plan, plant species and quantities, construction details, and grading or drainage plans. Gather each required item before submitting your design.
Photograph the existing outdoor space from clear angles, showing boundaries, structures, and areas proposed for change. Include 4 to 8 labeled photos of existing conditions. Pair each image with a brief note, such as “west fence” or “front walkway,” so reviewers can locate it on the plan. Keep proposed work consistent across every document.
Printable blank and sample base plans can help organize measurements and design elements. If using a downloadable base plan, print it on 11-by-17-inch tabloid-size paper and set the printer to 100% without scaling to fit. Add the property boundaries, existing structures, planting areas, and proposed changes. A clear, detailed drawing helps the committee understand how the design fits the neighborhood.
Which drought-tolerant or native plants are typically HOA-approved? The approved palette depends on the community’s written guidelines and local climate. In arid landscapes, examples include Mesquite, Palo Verde, and Desert Willow trees; Brittlebush, Creosote Bush, and Ocotillo shrubs; and Red Yucca and Damianita groundcovers. Confirm that each proposed plant is on the HOA’s approved list.
In Northern Arizona, account for each plant’s mature size and placement. Some trees may grow 40 feet wide at maturity, so show their expected spread in relation to fences, walkways, and neighboring features. A plan that identifies mature growth helps reviewers assess how the planting will fit the property over time.
Before submitting the packet, compare the site plan with the photos and attachments. Make sure plant locations, hardscape, and changes to existing features match across all documents. This final review helps the committee assess the proposal as a coordinated design rather than a collection of disconnected ideas.
2. Who is responsible for what during an HOA landscape design and build project?
HOA-approved designs often use plants suited to the local climate and community aesthetic. They may combine planting beds with patios, walkways, or retaining walls if the association’s landscaping rules allow those hardscape features. The governing documents set the standards; curb appeal alone does not determine approval.
What penalties can an HOA impose for unapproved landscaping? A homeowner may have to reverse unapproved changes and could face fines or legal action for failing to comply. The governing documents set the community’s procedures and requirements.
The HOA establishes landscaping policies, communicates standards, and reviews proposed changes. Its rules may cover approved plant palettes, hardscape, lawn care, and maintenance responsibilities. The association should make these expectations accessible through channels such as a website, email newsletter, or common-area notices. Clear written guidance helps residents understand which standards apply to private yards and shared spaces.
Residents can comment on a preliminary plant list after the HOA narrows the options to those that fit community goals. Members might, for example, share preferences about shade, screening, or seasonal appearance. The board can use that feedback to refine its palette while considering climate, plant needs, and maintenance requirements. Communicating the adopted choices helps prevent confusion across the neighborhood.
During design, the homeowner explains their priorities and shares the HOA’s governing documents with the designer. The designer turns those requirements into a workable proposal, including plant placement and any hardscape details. Clear, active communication helps resolve questions before installation. After approval, the resident should follow the plans as approved; the HOA may inspect the work during or after installation.
For a shared area, agree on who handles each task before work begins, including updates about pruning, weeding, mulch delivery, and irrigation checks. Clear roles help the HOA, residents, and landscape team coordinate expectations. Explore landscape planning support for a more consistent approach to community outdoor spaces.
3. Homeowner landscaping project approvals
Begin the approval process by reading the governing documents and application instructions. Note rules for front yards, tree and shrub heights, plant species, irrigation, fencing, and architectural features visible from the street. Then match each proposed change to the relevant rule. For example, if the design changes a front-yard bed, clearly show its location and proposed plants.
HOA landscaping application response periods commonly range from 30 to 60 days. Timing depends on committee meeting frequency and whether the application packet is complete; spring and early summer can bring a backlog. The governing documents and application instructions explain whether a fee applies and how to submit it.
If the HOA denies a proposal, read its decision and compare the reasons with the written landscaping rules. Identify the specific concern, such as an unapproved species or hardscape material, then revise the plan or provide a clear explanation. Follow any appeal or reconsideration steps outlined in the governing documents.
For budgeting, separate essential features from optional upgrades. Prioritize the elements that meet your goals, limit unnecessary hardscape, and use planting to shape the design. For example, if a walkway is optional, compare it with a planted bed that creates the look you want. Include irrigation and grading changes in the plan so reviewers can understand the full scope.
Submit the application before starting work, even if you plan to install the landscape yourself. Keep a copy of the submitted plans with the HOA’s decision. After approval, install the design as shown; changes to plant locations, materials, or other features may require another review. If the HOA inspects during or after installation, the approved plan provides a clear reference for comparing the completed work.
4. Preparing a landscape site plan and supporting documents
Draw the property boundary, existing structures, and proposed work on one site plan. A common scale represents 10 feet of ground with 1 inch on paper. Larger lots may use 1 inch for 20 feet. Label the scale clearly, then mark where each planting bed, walkway, or other feature will sit.
Measure distances from property boundaries to existing and proposed features, then round measurements to the nearest foot. Show how the design relates to the house, driveway, fences, and other structures. If a proposed patio or retaining wall changes the existing layout, mark its location and dimensions so reviewers can see how it fits with the rest of the property.
Support the drawing with a plant list naming each species and quantity. Include construction details for proposed hardscape, plus grading or drainage plans if the work changes ground levels or water flow. Check the HOA’s guidelines for permitted hardscape materials, colors, and sizes, then make sure the supporting documents describe the same proposal as the site plan.
Before submitting, compare the application form with every required document. Check that labels are readable, plant names match the plant list, and proposed changes to existing features appear on the drawing. Completeness matters because some HOA review processes begin only after an application is deemed complete. Keep a copy of the submitted version for reference.
If reviewers request revisions, update the affected plan and documents together. For example, changing a walkway’s material may require matching construction details and site-plan labels. If the decision includes an appeal process, use the governing documents to follow its steps and address the stated concern directly. For community properties, get support for ongoing landscape care after approved work is installed.
Green Earth, LC: HOA Landscape Maintenance
Green Earth, LC provides HOA Landscape Maintenance for communities that need ongoing care after a landscape plan is approved and installed. Regular upkeep helps shared grounds stay aligned with community standards as plants grow and outdoor spaces change. If water delivery needs attention, Irrigation Drip System Repair can address drip-system issues. Firewise Defensible Space is also available for communities managing defensible space around their properties.
HOA boards can connect approved designs with ongoing care through a clear maintenance plan. Define which areas need attention, how updates will be shared, and how irrigation concerns fit into the routine. These details help the association and residents stay aligned after the design-and-build phase.
Contact Green Earth, LC to discuss HOA landscape maintenance for your community.
Turn an approved plan into lasting landscape care
An approved landscape is a starting point, not the final measure of success. As plants mature and outdoor spaces are used, a community’s needs may change. Planning for ongoing care helps preserve the design’s purpose and keeps shared grounds functional and welcoming. Strong HOA-approved landscaping designs consider how a landscape will serve residents beyond installation.
Green Earth, LC offers HOA Landscape Maintenance and Commercial Landscape Maintenance for community properties, along with Firewise Defensible Space. These services support associations caring for shared landscapes and addressing defensible space needs. Choose the next step that fits your community’s priorities, then discuss your goals for maintaining the property with Green Earth, LC.
Contact Green Earth, LC today to discuss landscape care for your community. With a thoughtful plan and consistent attention, your outdoor spaces can continue to serve residents and reflect the neighborhood’s character.
Frequently Asked Questions
What does my HOA need for approval?
Your HOA’s governing documents list the application materials you need, often including a clear plan and supporting details. For HOA-approved landscaping designs, show the proposed layout, plant choices, and any changes to existing features. If you’re replacing only a small planting bed, mark its boundaries and identify the new plants. A focused submission helps reviewers understand exactly what will change.
If my HOA requires architectural, engineering, lighting, drainage or irrigation plans, who provides those?
The homeowner coordinates the required documents, while the people designing or installing each project element provide the relevant technical details. For example, a landscape designer can prepare the planting layout, while the professional responsible for drainage or irrigation provides details for that system. If architectural or engineering drawings are requested, include plans prepared by a qualified professional for that work.
What are typical HOA landscape regulations?
Typical rules address visible features and ongoing upkeep, including front-yard planting, lawn appearance, tree or shrub height, fences, and hardscape. Some communities also regulate decorative colors, garden structures, or irrigation systems. For example, an HOA may specify approved paving materials or set expectations for weeds and lawn height. Standards vary by community, so follow its written guidelines.
Who is responsible for what during an HOA landscape design and build project?
The homeowner leads the application and shares the community’s requirements with the designer. The designer develops a proposal that addresses those standards, while the HOA reviews it and communicates its decision. During construction, the homeowner should keep the work aligned with the approved plan. For a shared courtyard, for example, clarify who will coordinate access and communicate schedule changes to residents.
How do I find my HOA’s landscaping rules and approved plant list?
Look in the community’s governing documents, architectural review materials, resident portal, or landscaping policy. Search those files for terms such as “plant palette,” “architectural review,” and “exterior changes.” If the documents include sample plans or an application form, review them alongside the plant list. Comparing these materials can show whether a plant is approved and which details the application needs to explain.
How do I submit a landscaping design for HOA approval?
Complete the HOA’s application, attach the required plans and supporting documents, and submit the packet through the stated process. Keep a copy of what you sent, including photos or product details if requested. For example, label proposed paving and planting areas consistently on the drawing and in the attachments. Wait for the HOA’s decision before beginning work, then follow the approved design.
Recent Comments