
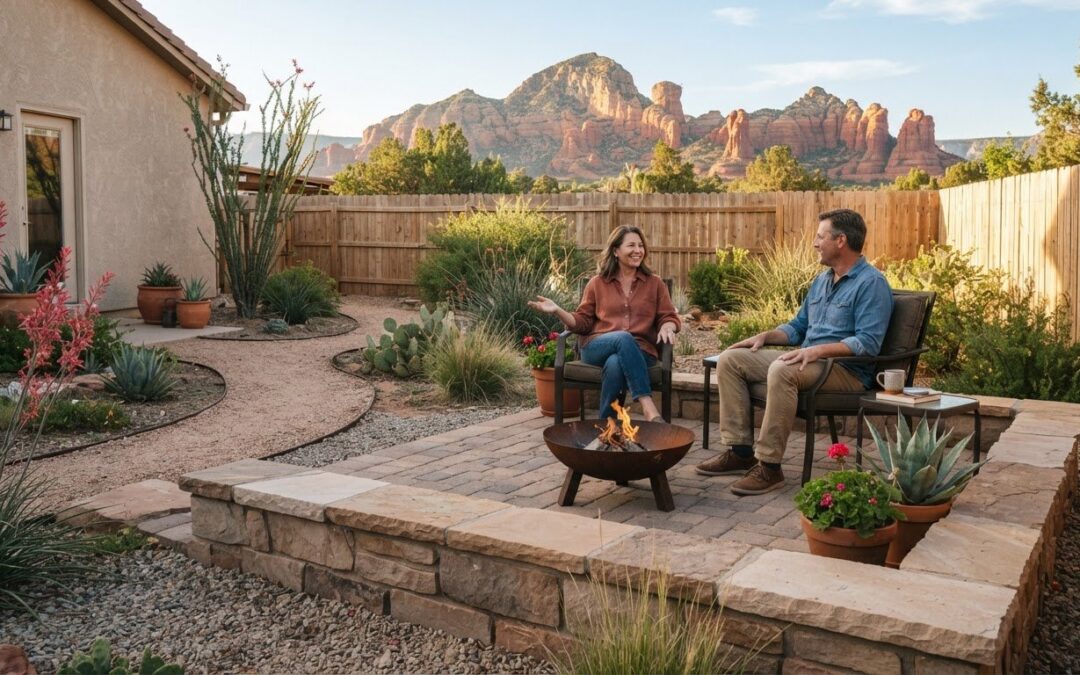
A tiny backyard feels more inviting when every part has a clear purpose. A gravel path can guide movement, a raised patio can define seating, and replacing part of the lawn can make room for outdoor living. The best hardscaping ideas for small backyards bring these elements together without crowding the space, with a compact fire feature as a welcoming focal point.
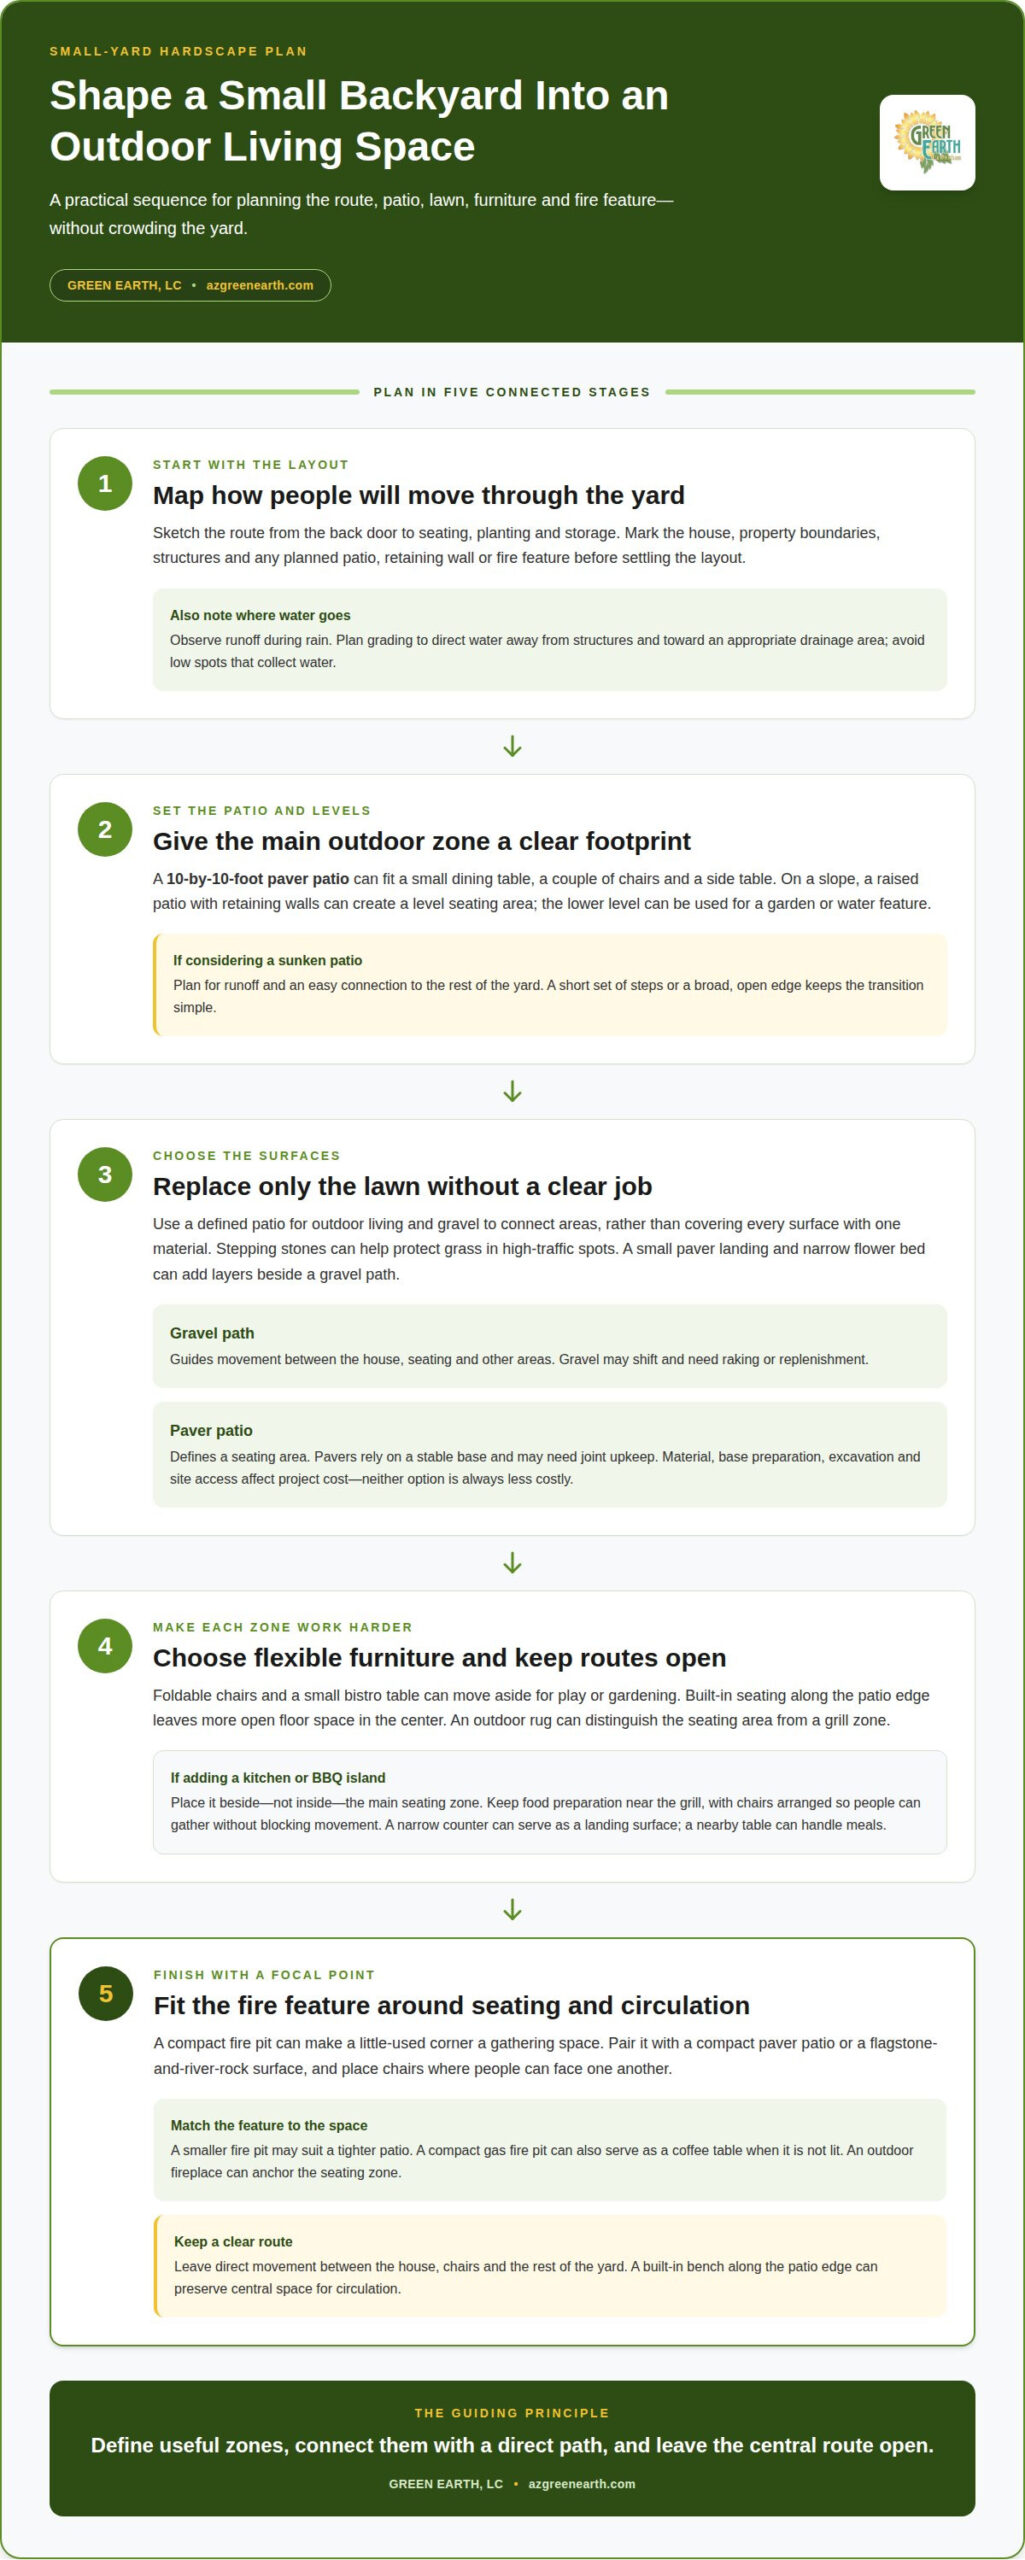
A small yard can still be comfortable and useful with a thoughtful layout. This guide covers practical ways to use gravel, raised patios, lawn replacement, and compact fire features to shape an outdoor space around how you want to relax and gather.
Key Takeaways
- Use gravel paths to guide movement and connect seating areas without making a small yard feel divided.
- Consider a raised or tiered patio to create useful zones and make better use of a sloped backyard.
- Replace some lawn with a defined outdoor living area, then choose compact furniture that fits how you’ll use it.
- Make a small fire pit area a cozy focal point by pairing it with a compact patio and keeping the layout open.
1. Gravel landscaping
Start with a simple plan: map the route from the back door to seating, planting, and storage. A gravel walkway can make that route clear and connect separate areas. In high-traffic spots, stepping stones help protect grass from wear. For a layered look, pair a gravel path with a small paver landing and a narrow flower bed instead of covering every surface with one material.
Good drainage starts with grading, not the gravel layer. Avoid low spots that collect runoff or slopes that direct water toward a home or neighboring yard. Before laying stone, note where water flows during rain, then shape the surface to direct it away from structures and toward an appropriate drainage area. One stone-path example uses an excavation seven to eight inches deep, a four-inch limestone-screenings base, and quarter-inch decorative stone between the stones. These details illustrate one approach, not a universal specification.
Combine hardscape with plants by placing planting areas along edges and in corners, where greenery softens stone without interrupting movement. A low flower border beside a gravel patio adds color, while a trellis lifts climbing plants above the ground. For privacy, place taller plants along the boundary and shorter greenery near the seating area, leaving the central route open. Choose plants suited to the local climate and available sunlight.
Landscape lighting can make a gravel path easier to follow after sunset and create a comfortable atmosphere. Place fixtures near key transitions, such as a path bend, patio entrance, or tucked-away chair. Before choosing materials, sketch the garden and mark walking routes, seating, planting, and lighting. Then compare landscaping ideas by how well they support those uses. Limiting gravel to paths or a defined sitting area preserves planting space and keeps the design balanced.
2. Raised and tiered patios
A raised patio can turn a sloped corner into a defined outdoor living area. Retaining walls support the level surface and visually separate dining from planting. In a compact yard, use the upper level for chairs and the lower level for a garden or water feature. This arrangement makes uneven ground more useful and gives each space a clear purpose.
A sunken patio creates a different feel by placing seating below the surrounding yard. It can feel sheltered, but the design needs a clear way to manage runoff and connect to the rest of the space. For a small patio, keep the transition simple with a short set of steps or a broad, open edge instead of several narrow changes in level. A fireplace or fire feature can anchor the seating zone without taking up much room.
Permeable pavers allow water to pass through their joints or surface, while gravel drains through the spaces between stones. Gravel may shift and need raking or replenishment; pavers rely on a stable base and may need joint upkeep. Material, base preparation, excavation, and site access affect the overall project, so neither option is always less costly.
Treat permits and setbacks as local design constraints, not as rules that are identical everywhere. Map property boundaries, structures, the patio, retaining wall, and any fire feature before finalizing the layout. Local requirements can affect placement and construction details, so account for them during planning.
To make a small yard feel larger, keep the main path direct and use consistent paving to lead the eye toward a focal point. A compact paver patio with one defined seating area often feels more open than several disconnected surfaces. For a coordinated layout, paver hardscape planning can bring patio levels, retaining walls, and drainage grading together.
3. Replacing lawn with an outdoor living area
Start by deciding how you’ll use the outdoor space, then replace only the lawn that serves no clear purpose. A 10-by-10-foot paver patio can hold a small dining table, a couple of chairs, and a side table. It creates a defined living space without turning the entire yard into hard surface. Extending a flooring color or pattern from the home onto the patio can also help blend indoor and outdoor living.
Give each zone more than one job. A paver seating area, for example, can hold everyday furniture and keep heavy pieces off the lawn, helping prevent soil compaction. Foldable chairs and a small bistro table can be moved aside when the area needs to accommodate play or gardening. An outdoor rug can distinguish seating from a grill area, while built-in seating along the perimeter leaves more open floor space in the center.
Plan a fire feature around seating and circulation rather than treating it as a separate destination. A compact gas fire pit can serve as a coffee table when it isn’t lit, making the footprint useful throughout the day. An outdoor fireplace can create a focal point, while a smaller fire pit may suit a tighter patio. In either layout, leave a clear route between the house, chairs, and other activity areas.
An outdoor kitchen or BBQ island can make a compact yard work harder when it sits beside, rather than inside, the main seating zone. Keep food preparation near the grill and arrange chairs where people can gather without blocking movement. A narrow counter can serve as a landing surface, while a nearby table handles meals. This layout supports dining, conversation, and quiet use without filling every remaining patch of lawn.
4. Small-yard fire pit areas
A compact fire pit can turn a little-used corner into a gathering space. Pair it with a flagstone-and-river-rock surface or compact paver patio to define the area without taking over the yard. Map the house exit, seating, and path through the space first. Keep the route direct, much like a front-yard entry path, so chairs don’t interrupt everyday movement.
Choose a fire feature based on how the space will work between gatherings. A small gas fire pit can double as a coffee table when it isn’t in use, giving one piece two functions. Place chairs where people can face one another, then leave an open route to the rest of the yard. A built-in bench along the patio edge can preserve central space for movement.
Use texture to distinguish the fire pit area without adding another large feature. Combine pavers underfoot with a gravel border and a few plant containers, for example. A pergola can frame the seating zone, while climbing greenery adds vertical interest. Arrange planting and furniture around how you intend to use the area instead of squeezing every decorative element into the same small footprint.
Before choosing materials, sketch the fire pit, seating, paths, and planting areas together. This shows whether people can move comfortably between the house and the gathering spot, and whether the space serves more than one purpose. Compare the layout in daylight and after dark, when landscape lighting can help define the route and seating edges. For properties where fire-conscious landscape planning matters, explore Firewise Defensible Space as part of the overall yard design.
Green Earth, LC: HOA Landscape Maintenance
Green Earth, LC provides HOA Landscape Maintenance for communities caring for shared outdoor spaces. If your backyard is part of an HOA, this service supports consistent upkeep around common areas while your household focuses on its patio and planting choices. Firewise Defensible Space can support community planning around fire-conscious landscaping. Irrigation Drip System Repair and Irrigation Controller Troubleshooting address watering-system issues that affect planted areas.
Choose the next step based on what needs attention: shared landscape maintenance, irrigation troubleshooting, or defensible-space work. Contact Green Earth, LC or visit azgreenearth.com to discuss your landscaping needs.
Plan a Backyard Around Everyday Living
Before settling on a layout, consider how you want the yard to feel on ordinary days, not only when guests visit. A place to sit with morning coffee, easy movement between the house and garden, or a low-maintenance corner can help you decide which features to prioritize. Let that purpose shape the design rather than trying to fit in as many elements as possible.
The strongest hardscaping ideas for small backyards leave room for plants to mature and routines to change. Consider how planting, irrigation, and upkeep will fit alongside the finished patio or gathering area. A considered plan helps the outdoor space feel cohesive rather than crowded.
Green Earth, LC also offers Commercial Landscape Maintenance for properties that need ongoing care beyond a residential backyard. Contact Green Earth, LC to discuss your landscape goals and take a clear next step toward outdoor living that feels personal and practical.
Frequently Asked Questions
How to make a tiny backyard nice?
Make the layout feel intentional by giving each corner a purpose and keeping the view uncluttered. Choose one focal point, such as a specimen plant or sculptural container, then repeat a small palette of materials for visual continuity. Store cushions and tools in a bench or weatherproof box, and keep sightlines open from the back door. A tidy layout can feel more welcoming than one with extra features.
What hardscaping ideas work best in small backyards?
The most useful hardscaping ideas for small backyards fit the yard’s shape and daily routines. A single dominant surface can unify the layout, while a narrow contrasting border adds definition. Consider a curved edge to soften a rectangular space or a built-in ledge for setting down drinks. In Sedona, Camp Verde, Cottonwood, Flagstaff, and Prescott, let the property’s slope, sun exposure, and existing irrigation guide material and planting choices.
What are the best materials for a small backyard patio, and how do costs compare?
The best patio material depends on the look, upkeep, and site preparation your space calls for. Pavers offer a defined pattern, while flagstone creates an irregular, natural appearance; gravel can suit informal areas and borders. Installed price depends on the case and is given after a quote request; material selection, excavation, base preparation, drainage needs, and access all affect the scope. Compare the full installation, not just the surface material.
What are space-saving hardscape features for small backyards, such as built-in seating or fire pits?
Choose features that serve more than one purpose or make efficient use of edges. A narrow seating wall can define a patio and provide a place to sit, while a built-in bench can include concealed storage for outdoor items. A compact fire pit can anchor conversation; position seating so the route through the yard remains clear. For flexibility, pair fixed seating with lightweight chairs that can be moved as needed.
What is the best way to plan hardscaping in a small backyard step by step?
Plan in sequence: establish the yard’s purpose, map movement, assess the site, then choose materials and features. A quick sketch can reveal layout conflicts before construction begins.
- Mark doors, slopes, and existing planting.
- Draw walking routes and activity zones.
- Choose surfaces that suit drainage and maintenance.
- Place seating, lighting, and planting around those routes.
What permits or setback rules apply to backyard patios, retaining walls, and fire pits?
Permits and setbacks are local design constraints that may affect placement and construction details. Map property boundaries, structures, the patio, retaining wall, and fire feature before finalizing the layout.
Recent Comments