
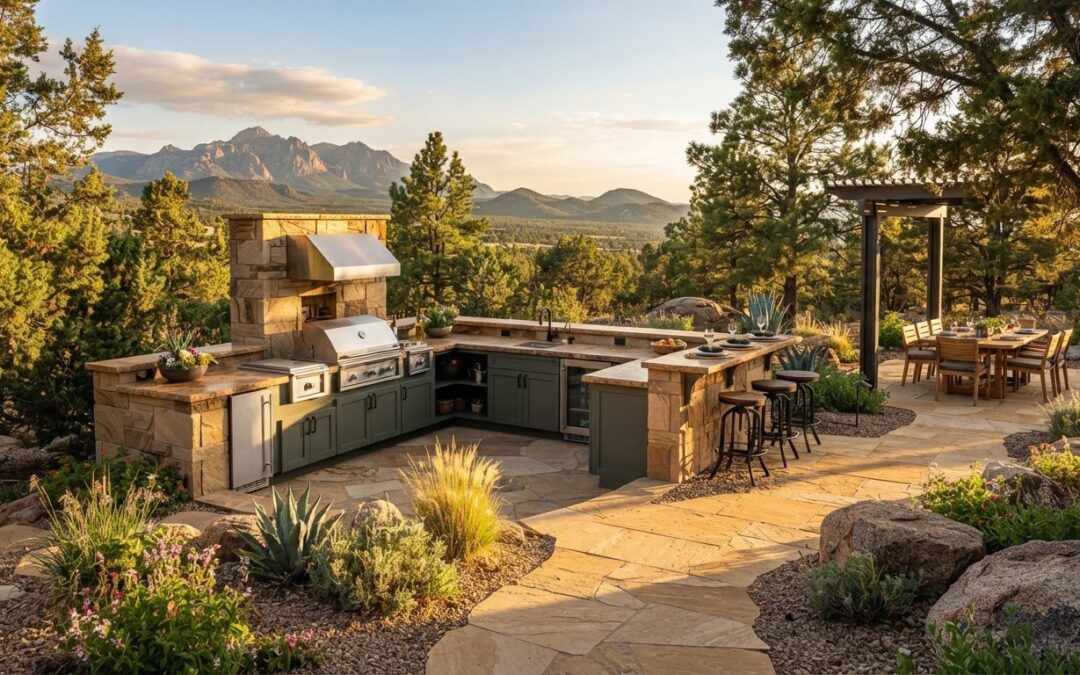
What if the best place for your outdoor kitchen isn’t the spot closest to the back door? In Prescott, the yard itself should guide the plan. Sun exposure, changes in grade, existing utilities, and the route between the home, cooking area, and dining space all affect how comfortably the kitchen works. It’s easy to focus on the grill and counters first, but custom outdoor kitchen design Prescott homeowners can enjoy starts with how the whole space will function.
A practical layout makes cooking and hosting feel natural without crowding the patio or competing with the landscape. This guide explains how to plan around your property and routines, from choosing a location to considering circulation, materials, and connections to pavers, drainage, and planting areas. Prescott’s seasonal conditions also matter when selecting surfaces and planning utilities. Green Earth, LC brings together outdoor kitchen construction, hardscape, and the surrounding landscape, drawing on more than 47 years of experience serving the Verde Valley.
Key Takeaways
- Start with the meals and gatherings you want to support, then separate essential features from optional additions.
- Organize preparation, cooking, serving, dining, and cleanup into practical zones that keep guest movement clear.
- For custom outdoor kitchen design in Prescott, tailor material choices to the site’s exposure, your upkeep preferences, and the surrounding hardscape.
- Decide on appliances and fuel early so utility planning fits the kitchen’s intended use.
- Coordinate the kitchen with pavers, grading, and the wider landscape to create a cohesive outdoor living space.
Custom Outdoor Kitchen Design in Prescott: Start With the Yard
Whether you want a convenient spot for weeknight dinners, room to host friends, or both, start by looking at how your yard can support those plans. A custom outdoor kitchen is a cooking and gathering area shaped around its site and the people who use it. In Prescott, sun exposure, temperature swings, and terrain can influence where the kitchen feels comfortable and how it connects to the home. A thoughtful plan balances practical cooking, visual character, clear movement, and a natural relationship with the rest of the landscape.
What makes an outdoor kitchen design genuinely custom?
Placing a grill and counter on the nearest open patio creates a place to cook, but it doesn’t automatically make the space work well. A site-responsive layout accounts for household routines, preferred cooking tasks, and the number of people who typically gather. Someone who prepares meals outdoors often may value convenient work surfaces; a household that mostly hosts may prioritize serving space and seating. Custom outdoor kitchen design means arranging cooking and gathering features to fit your property, routines, and priorities. Foundational kitchen design principles, including the distinct functions of storing, preparing, and cooking food, can help clarify what your outdoor setup needs to support.
Which Prescott site conditions should shape the first sketch?
Observe the space at different times of day. Note where direct sun falls, where existing shade offers relief, and whether wind might affect comfort in the cooking or seating area. Look at the slope, too: changes in grade can influence how the kitchen relates to the patio and surrounding hardscape. Conditions differ from one property to another, so plan around what is actually present rather than assuming every Prescott yard has the same constraints.
Then trace the routes people will use. Is the kitchen easy to reach from the house? Can guests move between it and the dining area without crossing the cook’s workspace? Consider privacy, views, access, and how the proposed area connects with existing outdoor living spaces. A kitchen that blocks a valued view or interrupts a natural walking route may feel disconnected, even if it includes every desired feature.
Use the first sketch to test the whole experience, not just equipment placement. Mark the cooking area, gathering space, approach from the home, and connections to existing patios or paths. This site assessment gives the design a clear foundation and helps the finished kitchen feel like an intentional part of the yard.
Plan Prescott Outdoor Kitchen Zones for Cooking and Gathering
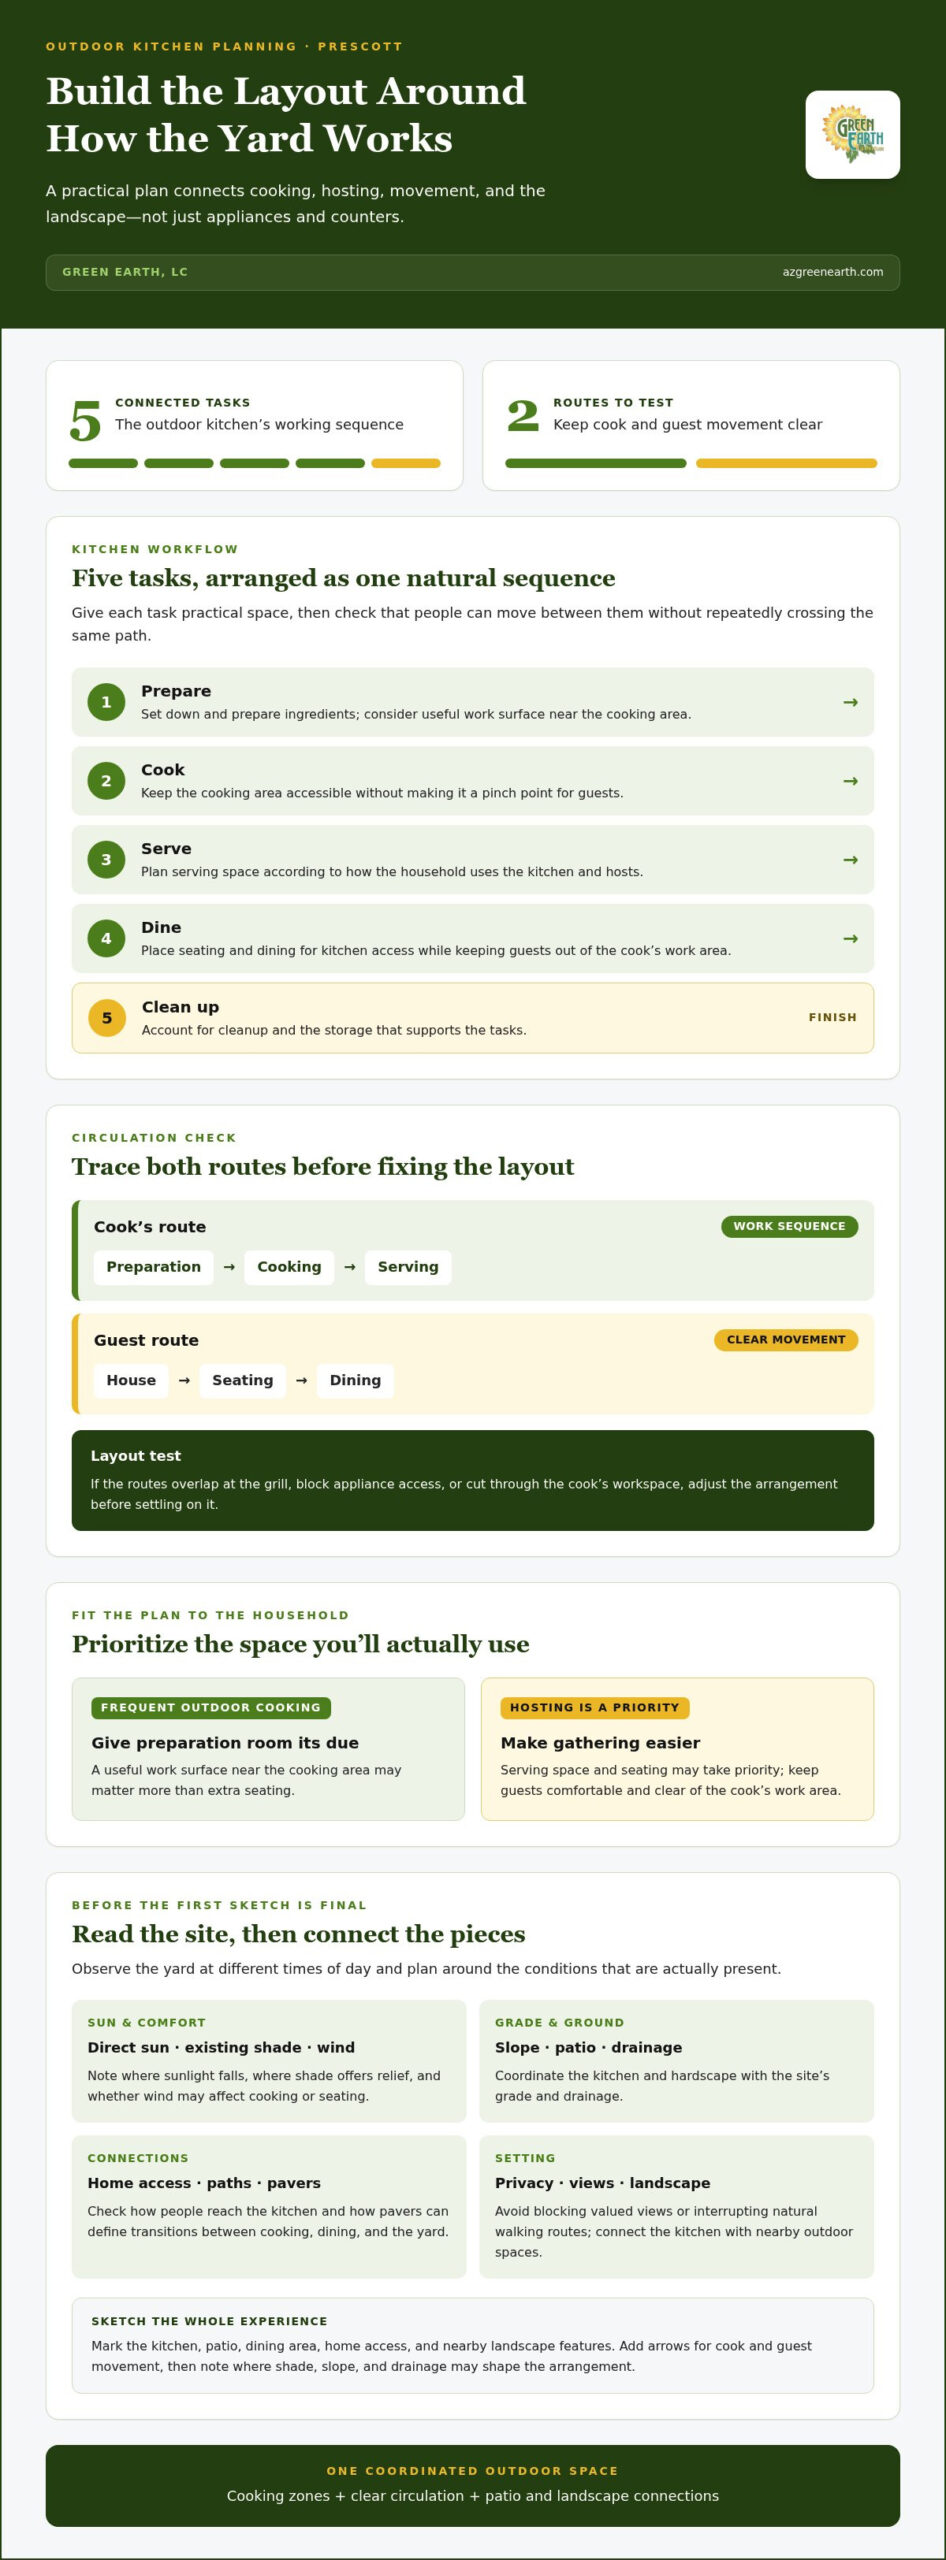
A well-planned outdoor kitchen supports a natural sequence: prepare food, cook, serve, dine, and clean up. These tasks don’t require separate rooms or a rigid layout, but they do need enough practical space to move between them without repeatedly crossing the same path. With custom outdoor kitchen design, Prescott homeowners can shape these work areas around their cooking routines and how guests use the yard.
How should a Prescott outdoor kitchen be divided into work zones?
Identify where ingredients will be set down and prepared, where cooking happens, and how food reaches the table. Then consider cleanup and the storage that supports those tasks. If you often prepare meals outdoors, a useful work surface near the cooking area may matter more than extra seating. If you host, serving space may be a higher priority. Treat the zones as connected tasks, not a fixed formula.
On a simple site plan, draw the cook’s route between preparation, cooking, and serving. Add a second route for guests moving between the house, seating, and dining area. If the routes overlap at the grill or block access to appliances, adjust the layout before settling on it. This quick check can reveal pinch points that are easy to miss when considering each feature on its own.
How can the kitchen connect naturally with the patio and yard?
Place dining and seating with both kitchen access and the route from the home in mind. Guests should be able to gather comfortably without standing in the cook’s working area. Shade, existing patios, and views can help guide where people linger, while pavers can define a clear transition between cooking, dining, and other parts of the yard.
Look beyond the surface layout, too. The kitchen and its hardscape should relate to the site’s grade and drainage so the new activity area fits the broader landscape. Coordinating those elements during planning helps the space feel connected rather than added on. For more ideas about planning paved outdoor areas, see this hardscape construction guide for Cottonwood.
Before finalizing the design, sketch the kitchen, patio, dining area, house access points, and nearby landscape features. Use arrows to mark the cook’s route and guest circulation, then note where shade, slope, or drainage may influence the arrangement. This makes it easier to spot conflicts and coordinate the kitchen with pavers and other hardscape. Green Earth, LC brings outdoor kitchens, hardscape, and landscape design together in a coordinated plan. Explore its outdoor kitchen and landscape work.
Choose Materials, Utilities, and Site Details for a Prescott Kitchen
Material choices shape more than appearance. They affect how the kitchen relates to existing patios and paths, what kind of upkeep the surfaces may call for, and how the overall space looks in changing outdoor conditions. For custom outdoor kitchen design in Prescott, compare materials in the context of the specific yard instead of selecting each surface in isolation.
How do materials affect the look and upkeep of an outdoor kitchen?
Use this comparison as a starting point, then consider how each option fits the home, landscape, and intended use. Exposure and maintenance needs depend on the material selected and the site conditions, so avoid assuming one category suits every property.
| Material category | Visual fit | Planning considerations |
|---|---|---|
| Pavers | Can establish a consistent visual connection between the kitchen, patio, and paths. | Consider pattern, joints, and how the surface meets adjacent areas when planning upkeep. |
| Stone | Offers natural variation that can complement existing landscape features. | Review its appearance in the site’s sun and how its surface relates to nearby materials. |
| Other hardscape materials | May provide a distinct texture or a simpler visual transition, depending on the selection. | Compare care needs and how the material coordinates with the kitchen and surrounding yard. |
Bring samples or material references into the design discussion alongside the patio, retaining walls, and other established features. Comparing them together helps create a coordinated palette instead of a collection of disconnected finishes.
When should utilities, grading, and drainage enter the design?
Plan them early. Decide which features the kitchen needs, then account for their utility requirements as part of the layout. Fuel, electrical, and water needs vary with the chosen appliances and amenities. Resolving those choices during design helps align utility planning with the kitchen’s location, rather than treating it as an afterthought.
Assess the slope and existing drainage before fixing the kitchen or patio footprint. Grading can influence access and how hardscape connects across the yard; drainage planning helps account for where water moves around the proposed work. Considering these conditions alongside the surrounding landscape supports an integrated plan. Explore related Arizona drainage grading considerations as you assess the site.
When materials, utilities, and site movement are considered together, the kitchen can become part of a unified landscape plan. Green Earth, LC coordinates outdoor kitchens with hardscape and drainage grading, keeping the broader yard in view as the design takes shape.
Build a Prescott Outdoor Kitchen Design Brief Before Construction
A short design brief turns ideas into decisions before the project scope takes shape. It gives the design a clear direction, makes trade-offs easier to see, and keeps the kitchen connected to the rest of the yard. For custom outdoor kitchen design in Prescott, treat the brief as a practical working document, not a polished presentation.
What should homeowners include in an outdoor kitchen design brief?
Begin with how you cook and host. Note the meals you prepare outdoors, how often you entertain, and the size of gatherings you want the space to accommodate. List desired features, maintenance preferences, and visual references, then separate them into “must-have” and “optional.” This distinction helps define the project scope while leaving room to refine details.
Next, record what you observe on site. A useful brief covers:
- Access and circulation: Routes from the home, patio, and dining area.
- Sun and shade: Where the kitchen and seating receive exposure throughout the day.
- Site conditions: Slope, existing hardscape, drainage patterns, and utility locations.
- Design context: Materials, planting, and landscape features the new space should complement.
A useful outdoor kitchen brief brings together cooking habits, site conditions, desired features, and landscape connections so the finished space feels at home.
How does landscape design make the kitchen feel integrated?
Review the kitchen as one part of the yard. Paths should connect it clearly to the home and dining areas; patio surfaces can establish transitions between cooking, gathering, and planting zones. Include drainage and grading in the same conversation, since they influence how the proposed hardscape fits the site. A coordinated plan considers these relationships together instead of treating the kitchen as an isolated feature.
Planting and material choices can also help the kitchen sit naturally within its surroundings. Sustainable landscape choices can support a thoughtful relationship with the local environment, with selections guided by the property and design goals. For broader context, explore this Northern Arizona desert landscape design guide.
Once priorities and site notes are assembled, review the brief in sequence: record needs, map the site, define activity zones, coordinate features, then assess the whole landscape. Project scope and site conditions shape the investment, so clarifying essential features and optional additions early helps keep decisions aligned. Bring your outdoor kitchen and landscape plans together with Green Earth, drawing on more than 47 years of experience serving the Verde Valley, including Prescott.
Bring Your Custom Prescott Outdoor Kitchen Design Into One Plan
An outdoor kitchen works best when its design is considered alongside the landscape around it. Green Earth, LC brings custom landscape design and construction together with outdoor kitchens and hardscape, connecting the cooking area to paths, patios, grading, drainage, and the rest of the yard. This coordinated perspective helps homeowners see how design choices relate before the project scope is set.
What does a coordinated outdoor kitchen design-and-build approach address?
The kitchen’s placement affects more than the location of the grill. It shapes how people approach the space, where hardscape meets existing features, and how the kitchen fits the property’s grade and drainage. Considering those elements together supports a cohesive plan rather than treating each part as a separate addition.
The right scope depends on the property and the homeowner’s priorities. One household may focus on a practical cooking area connected to an existing patio; another may want the kitchen to anchor a larger outdoor gathering space. The design should reflect those choices while accounting for site conditions and the landscape composition. Green Earth has more than 47 years of experience serving the Verde Valley, including Prescott, and brings regional familiarity to landscape and construction projects.
Sustainable practices are part of the company’s approach to landscaping. Green Earth was recognized as a statewide runner-up in Green Living Magazine’s Best Sustainable Landscape Designer category. That recognition reflects the company’s commitment to sustainable landscape design, while each outdoor kitchen plan is shaped around the specific property and project goals.
How can Prescott homeowners take the next step?
Bring your priorities into the first conversation. Share how you plan to cook and entertain, which features matter most, and how you want the surrounding landscape to feel. Site notes are useful, too: point out access routes, existing patios, areas of shade, slope, drainage concerns, and any known utility locations. These details help frame a design discussion around how you’ll use the space and the realities of your yard.
With a clear understanding of your goals, Green Earth can bring the outdoor kitchen and surrounding landscape into one coordinated plan. If you’re ready to explore a design shaped around your Prescott property, plan your Prescott outdoor kitchen with Green Earth.
Shape an Outdoor Kitchen That Belongs in Your Yard
A successful outdoor kitchen begins with the property and the people who use it. Consider how cooking, serving, dining, and guest movement fit together, then coordinate materials and utilities with grading, drainage, and the surrounding landscape. A clear design brief keeps must-haves in focus while helping the kitchen feel connected to patios, paths, and planting.
Thoughtful custom outdoor kitchen design Prescott homeowners can enjoy is about more than selecting cooking features. It brings everyday function and the character of the yard into one considered plan. Green Earth, LC combines outdoor kitchens, pavers and hardscape, drainage grading, and custom landscape design, backed by more than 47 years serving the Verde Valley. The company was a statewide runner-up in Green Living Magazine’s Best Sustainable Landscape Designer category, reflecting its commitment to sustainable landscaping.
Ready to discuss your goals and how the outdoor kitchen could connect with your landscape? Plan your Prescott outdoor kitchen with Green Earth. Green Earth serves homeowners and properties across Prescott, Sedona, Camp Verde, Cottonwood, and Flagstaff. Start a conversation about shaping your outdoor space for meals, gatherings, and time at home.
Frequently Asked Questions
What should I consider first when designing an outdoor kitchen in Prescott?
Start with how you want to cook and gather, then assess the yard before choosing a location. Note sun and shade, wind, slope, access from the home, existing patios, and known utility locations. These details affect comfort, circulation, and how the kitchen can connect with the landscape. A custom outdoor kitchen design Prescott homeowners can use comfortably should respond to the property’s specific conditions rather than rely on a one-size-fits-all layout.
How do you lay out an outdoor kitchen for cooking and entertaining?
Arrange the space around the tasks you’ll perform: preparing food, cooking, serving, dining, and cleanup. Keep useful work surfaces and storage near the activities they support, and plan guest routes so people can reach seating without crowding the cook or blocking appliance access. A simple site sketch with separate arrows for the cook’s movement and guest circulation can reveal crossing paths before the layout is finalized.
Which materials work well for an outdoor kitchen in Prescott?
Choose materials based on the property’s exposure, desired appearance, maintenance preferences, and relationship to existing hardscape. Pavers can connect a kitchen area with patios or paths, while stone may coordinate with natural landscape features. Compare actual surface options in the context of the site rather than assuming one material suits every yard. Consider how finishes work together and how their care fits your routine.
Does an outdoor kitchen need to be designed around utilities?
Yes. Decide on appliances and amenities early because fuel, electrical, and water needs depend on the selected features and can influence kitchen placement. Planning utilities alongside the layout helps coordinate them with access, hardscape, and the surrounding landscape. If the design includes a sink or a particular cooking appliance, account for its related utility needs as part of the overall plan, rather than treating them as later additions.
How can I make an outdoor kitchen fit a sloped Prescott yard?
Plan the kitchen, patio, and approach together with the site’s grade in view. A slope may affect where activity areas fit, how paths connect, and how hardscape transitions through the yard. Grading, drainage, and retaining walls can be considered as part of a coordinated landscape plan. Begin by documenting grade changes and how water moves around the proposed area.
How much does custom outdoor kitchen design and construction cost?
Project investment depends on the scope, selected features, site conditions, and how the kitchen connects with existing utilities and hardscape. A focused cooking area and a broader outdoor living project involve different design decisions and construction needs. Grading, drainage, and access can also shape the project scope. Green Earth, LC develops outdoor kitchen and landscape construction plans around the property and the homeowner’s priorities, rather than relying on a standard package.
Can an outdoor kitchen be part of a larger landscape design?
Yes. An outdoor kitchen can be planned alongside patios, pavers, paths, planting, grading, drainage, and other outdoor features so the whole yard feels connected. Green Earth, LC provides custom landscape design and construction, including outdoor kitchens and hardscape, and has more than 47 years of experience serving the Verde Valley and Prescott. Its service region also includes Sedona, Camp Verde, Cottonwood, and Flagstaff.
Recent Comments