
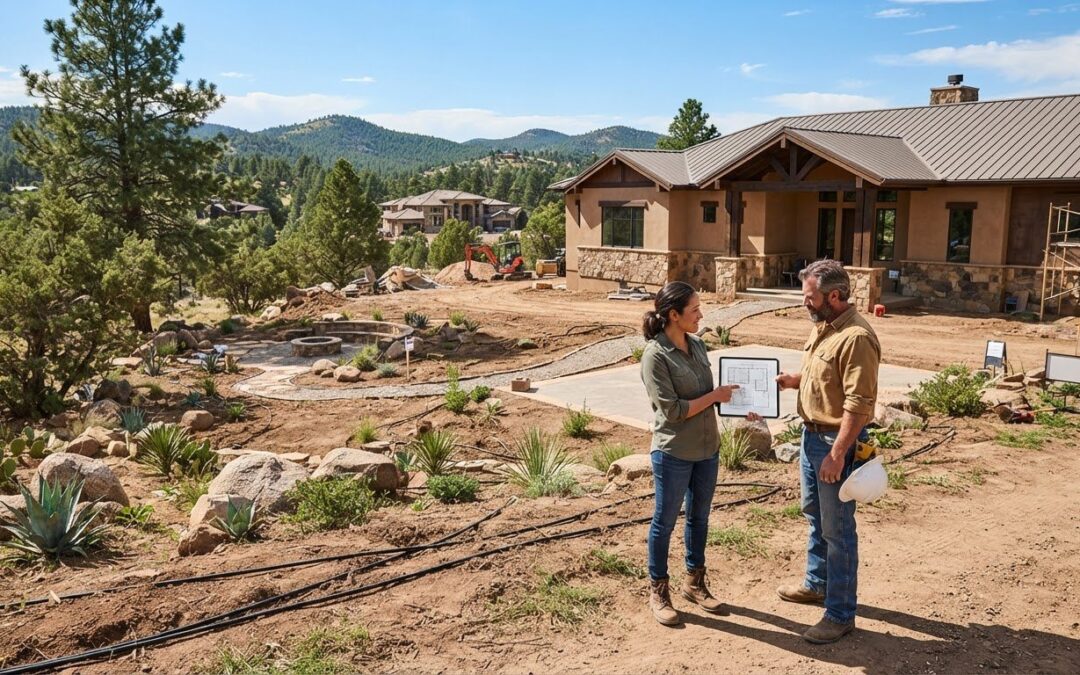
What if the most important landscape decisions for your new Prescott home need to happen before the house is finished? It’s easy to focus on floor plans and interior selections, then leave the yard for later. But grading, drainage, utility routes, and construction access can all affect what’s possible outside. Planning landscape design for new home construction Prescott projects early helps coordinate those decisions before they become difficult to change.
A well-planned landscape feels like a natural extension of the home and responds to the character of the lot. In Prescott, that means thinking ahead about water use, planting, hardscape, and outdoor areas that suit the property. This guide explains when to begin planning and how to coordinate landscape choices with home construction and site work. You’ll learn what to consider for drainage and irrigation, how to create functional outdoor spaces, and how water-conscious decisions can shape the plan. Green Earth, LC provides landscape design and installation, hardscape, drainage grading, and irrigation services in Prescott and across Northern Arizona, including Sedona, Camp Verde, Cottonwood, and Flagstaff.
Key Takeaways
- Begin landscape design for new home construction Prescott projects early, so outdoor plans can align with site work and home construction.
- Use a clear planning sequence: assess the property, shape the layout, coordinate construction interfaces, then install.
- Match planting, hardscape, and outdoor-living features to your lot, intended use, maintenance preferences, and water goals.
- Plan circulation, drainage, and irrigation alongside outdoor features to help prevent avoidable conflicts later.
- Green Earth, LC brings more than 47 years of Northern Arizona experience and statewide recognition for sustainable landscape design.
Why plan landscape design during new-home construction in Prescott?
New-build landscape design means planning outdoor spaces, site function, and installation alongside the home, rather than treating the yard as a separate project after construction. Coordinating early lets the landscape plan respond to the house and work already underway. The entry location, views from windows, and route from the kitchen to a patio can all influence where paths, planting areas, and outdoor living spaces will work best.
Timing matters because grading, drainage, utility placement, and construction access can limit later choices. Resolving these relationships early helps prevent planned features from competing for space with essential routes or systems. Early landscape coordination can reduce design conflicts during construction and create a more cohesive connection between home and property. This is the practical advantage of starting landscape design for new home construction Prescott homeowners can benefit from before site work is complete.
Which landscape decisions should happen before construction ends?
Set the framework early: identify access routes, intended finished grades, the direction water should drain, and space for future features such as a patio or outdoor kitchen. Consider irrigation routes and utility locations before installing pavers or other hardscape, so systems and finished surfaces can be coordinated. Plant varieties and finishing details can follow once the layout and site conditions are clear.
How does a Prescott property shape the design?
Assess the lot’s sun exposure, slope, soil, and relationship to the home instead of applying a one-size-fits-all plan. These conditions affect where outdoor areas will be comfortable, how planting spaces will function, and how water moves across the site. Prescott’s seasonal conditions should also inform plant and material choices. The right selections depend on the specific property.
Water goals can guide decisions from the start. Xeriscaping principles offer a useful framework for considering low-water-use plants, while the right layout still depends on the site and how the household will use it. For more on regionally informed, water-conscious choices, explore the Northern Arizona desert landscape design guide.
How to coordinate a Prescott landscape plan with the home build
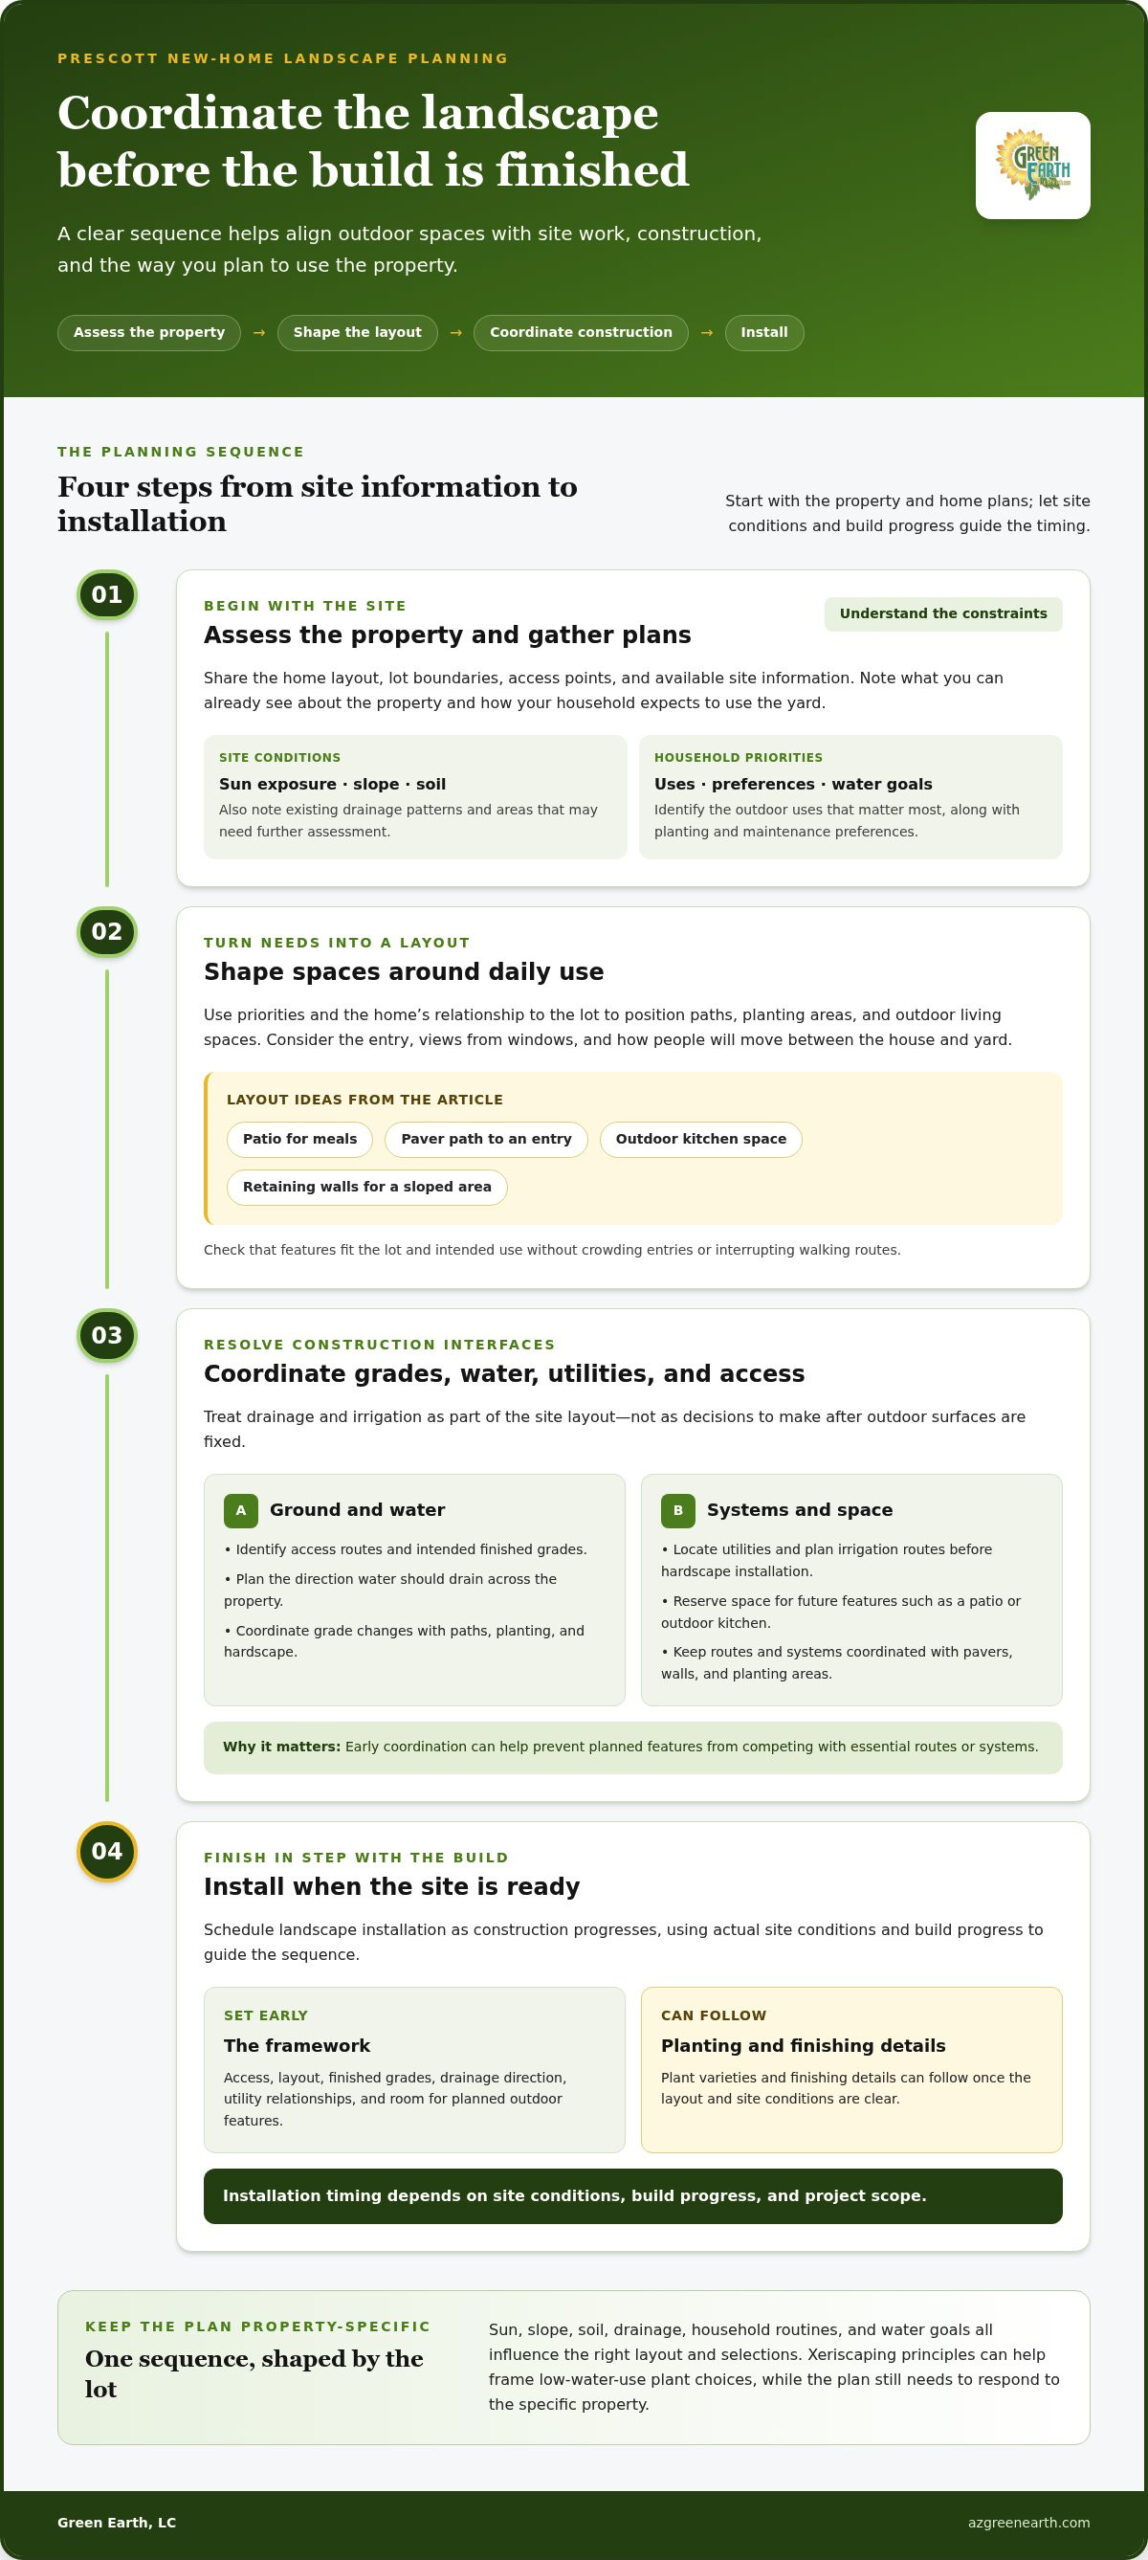
A coordinated plan gives homeowners, builders, and landscape work a shared sequence instead of leaving outdoor decisions until the site is nearly complete. For landscape design for new home construction Prescott projects, start with the property and home plans, develop a layout around daily use, coordinate grading and system locations, then schedule installation as construction progresses. The timing depends on site conditions, build progress, and project scope.
Assess the site, shape the layout, coordinate construction interfaces, then install. This sequence clarifies which decisions need to happen early and which can wait until the house and yard are ready for finishing. An integrated approach also connects water management, material selection, and outdoor function, as reflected in the American Society of Landscape Architects’ guidance on Sustainable residential design practices.
What information helps shape the initial landscape plan?
Share the home layout, lot boundaries, access points, and available site information early. Describe how you expect to use the yard: perhaps a patio for meals, a paver path to an entry, space for an outdoor kitchen, or retaining walls to make a sloped area more usable. Note visible slope, existing drainage patterns, sun exposure, and areas that may need further assessment. These details help shape a layout that fits the property and household routines.
Plans can evolve, so identify priorities as well as preferences. Knowing which outdoor uses matter most helps the design account for circulation and available space before construction interfaces are settled.
How should grading, drainage, and irrigation fit into construction?
Coordinate the landscape plan with finished grades and the intended movement of water across the property. Changes to grade can affect paths, planting areas, and hardscape, so drainage should be part of the site layout rather than an afterthought once outdoor spaces are fixed. Green Earth, LC’s Arizona drainage and grading guide covers related site-water considerations.
Irrigation belongs in the wider plan, too. Planning its routes and relationship to utilities before hardscape installation can help avoid conflicts with pavers, walls, and planting areas. Keep the design responsive as the home build advances, and base the installation sequence on actual site conditions and construction progress.
Share your home plans and outdoor priorities with Green Earth, LC’s landscape design team to start coordinating a plan that connects the house, site work, and finished outdoor spaces.
Which Prescott landscape features suit your new home and property?
The right landscape balances everyday function with features you’re excited to enjoy. Begin with essentials such as safe circulation and water management, then decide how much space to devote to planting, hardscape, and outdoor living. A feature may look appealing on a plan but still be a poor fit if it interrupts a walking route, crowds an entry, or doesn’t suit the lot’s slope and intended use.
For landscape design for new home construction Prescott homeowners should weigh each choice against the parcel, household routines, maintenance preferences, and water goals. Plant and material choices should respond to the property rather than a universal list of recommendations. Sun exposure, soil, slope, and the relationship between the house and yard all help determine what is suitable.
How do you choose between planting, pavers, and outdoor living areas?
Start with purpose. Planting areas add living texture, while pavers can create durable routes or usable seating space. A patio should connect naturally to the home and support how you plan to move between indoor and outdoor areas. Retaining walls may help organize a sloped site, but their placement and function should follow the property’s grading and design needs.
Outdoor kitchens and fire features can make an outdoor area more useful for gathering, but they’re optional additions, not substitutes for a functional layout. Consider whether the available space can accommodate a feature without narrowing access or displacing higher priorities. Choose materials that complement the home and suit the site and level of upkeep you want.
What makes a landscape design water-conscious in Prescott?
Water-conscious design brings planting, irrigation, and layout together. Grouping planting areas according to their needs can guide irrigation planning, while limiting unnecessary turf or other water-demanding areas may better align the landscape with household water goals. Drip irrigation can suit some planting plans and should be coordinated with the overall layout rather than added as an afterthought.
Plant suitability depends on the property and local conditions, so avoid choosing by appearance alone. A water-wise design can still create distinct, inviting spaces by balancing planted areas with well-planned hardscape and outdoor features. Explore this water-wise landscaping guide for the Verde Valley for more ideas on thoughtful choices for a Northern Arizona landscape.
How to avoid common new-construction landscape planning mistakes
Three oversights can make a new landscape harder to coordinate: waiting until the home is finished to begin design, treating drainage as a separate concern, and placing features without mapping how people will move through the yard. A patio can crowd a route to the side yard, for example, while a path or planting area can interfere with the way water needs to move across the property. These issues are easier to address on a plan than after surfaces and site conditions are established.
Keep a short record of priorities, such as where you’d like seating, outdoor cooking, planting, and everyday access. Revisit the list as the home build advances, and coordinate landscape decisions with the current site plan. For landscape design for new home construction Prescott projects, consider grading and irrigation alongside proposed features. Later work may be affected by established grades, installed utilities, or completed hardscape.
What happens when landscaping is left until the house is finished?
After construction, access routes may be narrower or surfaces may already be in place. Bringing materials and equipment into the yard or revising a layout can then mean working around established conditions. Late design changes may also require adjusting feature locations to fit existing grades, utilities, and circulation. Early planning helps identify constraints while the layout is still being shaped.
Keep the plan active as construction progresses. If a change to the home affects an entry, patio connection, or available outdoor space, update the landscape layout rather than relying on an earlier version. Permit and code requirements can depend on the parcel, project scope, and jurisdiction, so account for applicable local requirements before work proceeds.
How can you plan for drainage and changing site conditions?
Discuss how water moves across the parcel and how intended finished grades relate to the home and outdoor areas. Drainage and grading solutions should respond to the site, not to a standard assumption about every Prescott lot. If conditions change during construction, review the landscape plan for effects on circulation, planting, and hardscape before installation continues.
For more detail on site-water considerations, read the Arizona drainage and grading guide. To coordinate drainage grading and landscape planning with your new-home project, connect with Green Earth, LC.
Plan your Prescott landscape design with Green Earth, LC
A new home gives you the opportunity to shape outdoor spaces around the way you live while considering the character and needs of the property. Green Earth, LC is a locally owned Northern Arizona landscaping and construction company serving Prescott and the Verde Valley, including Sedona, Camp Verde, and Cottonwood, as well as Flagstaff. The company brings more than 47 years of regional experience to custom landscape design and installation, hardscape, drainage grading, irrigation, retaining walls, and outdoor living features.
Outdoor elements work together. A paver patio needs to fit the home’s access and circulation; planting and irrigation should align with water goals; and grading should support the site’s intended function. Green Earth, LC’s commitment to sustainability has received statewide recognition, including runner-up in Green Living Magazine’s Best Sustainable Landscape Designer category. For homeowners planning landscape design for new home construction Prescott projects, local experience and sustainable practices can inform choices from the overall layout to installation details.
What can an integrated landscape design and construction process address?
Planning and building with the whole property in mind helps connect outdoor use with the practical systems around it. The design can coordinate drainage and irrigation with hardscape, then incorporate features such as pavers, retaining walls, outdoor kitchens, or fire features where they suit the site. Each decision should fit the home, parcel, and homeowner’s priorities rather than being included simply because it appears in a standard design.
The result should balance appearance with everyday function. A comfortable outdoor area also needs suitable access, thoughtful circulation, and a layout that works with site conditions. Sustainable choices can inform planting, water management, and material selection throughout the project.
What are the next steps for a new-home landscape project?
Gather the home plans and available site details, then write down your outdoor priorities. Consider how you expect to use the property, which landscape elements matter most, and what construction timing is taking shape. Sharing this information gives the design process a useful starting point and helps connect landscape decisions to the build.
Green Earth, LC can bring those priorities into a coordinated landscape plan, from design through installation. Discuss your Prescott landscape design and the goals you have for your new-home site.
Start shaping an outdoor space that fits your new home
Landscape decisions are easier to coordinate when they’re considered alongside the home build. Start early, share your plans and outdoor priorities, and account for circulation, grading, drainage, and irrigation before hardscape and finishing details are set. Then choose planting and outdoor features that suit your property, daily routines, and water goals.
Green Earth, LC connects landscape design and installation with hardscape, drainage grading, and irrigation. The locally owned Northern Arizona company serves Prescott and the Verde Valley, as well as Sedona, Camp Verde, Cottonwood, and Flagstaff, and brings more than 47 years of regional experience. Its commitment to sustainability earned statewide runner-up recognition in Green Living Magazine’s Best Sustainable Landscape Designer category.
Bring your site details and ideas into the conversation while your build is underway. Discuss your Prescott landscape design with Green Earth, LC and take a thoughtful next step toward an outdoor space that feels at home on your property.
Frequently Asked Questions
When should I start landscape design for a new home in Prescott?
Begin landscape planning while your home is being designed or built, so outdoor spaces can be coordinated with access, grading, drainage, irrigation, and construction progress. For landscape design for new home construction Prescott homeowners should identify early which decisions affect site work or finished surfaces. The sequence depends on the build schedule and property conditions. Planting and finishing details may come later, but early coordination helps clarify the site’s constraints and opportunities.
What should be included in a new-construction landscape plan?
A useful plan considers how people will move between the home and outdoor areas, as well as planting, hardscape, grading, drainage, and irrigation. It can also show optional elements such as patios, retaining walls, outdoor kitchens, or fire features. The right scope depends on the lot, home layout, homeowner priorities, and site conditions. For a Prescott property, consider how the layout supports everyday use while addressing water movement and access.
How does Prescott’s climate affect landscape design?
Prescott-area conditions should inform planting, irrigation, materials, and how outdoor spaces are used through the seasons. Conditions vary from one property to another, so assess the lot’s sun exposure, slope, soil, and elevation rather than relying on a generic plant list. Use current local climate references when making specific planting decisions. A design suited to one Prescott site may not suit another, even within the same area.
Can landscape design be coordinated with home construction?
Yes. Planning the landscape alongside construction makes it easier to consider access, finished grades, drainage, utility locations, irrigation routes, and outdoor living areas as connected parts of the project. The right coordination points depend on the site and build schedule. Sharing home plans and outdoor-use priorities early gives the landscape design useful context before construction decisions become difficult to change. This helps align the intended yard with the home and site work.
What landscape features work well for a new Prescott home?
The right features depend on your property and how your household plans to use its outdoor space. You might prioritize a patio or pavers for circulation and seating, planting areas for greenery, or retaining walls where the site’s slope and design call for them. Outdoor-living features may suit some properties, too. Consider access, maintenance, site conditions, and water goals together instead of choosing features based on appearance alone.
How can I make a new-home landscape more water-conscious?
Plan planting choices, site layout, and irrigation together. Select plants based on the conditions of your Prescott-area property, and consider grouping planting areas according to their water needs. Drip irrigation may suit some designs, depending on the planting plan and site. No single plant palette or irrigation method fits every lot, so tailor decisions to the property and intended landscape.
Do I need a landscape designer before my house is finished?
Starting before the house is finished can help coordinate landscape decisions with grading, drainage, access, and planned outdoor areas. You don’t need to finalize every plant or finishing detail at the start. First identify choices that may affect construction, site work, or hardscape installation, then develop remaining details around the build schedule and property conditions. Early planning can reveal constraints while the landscape layout is still taking shape.
What does a landscape design and installation project involve?
A project typically begins by considering the property, home plans, and homeowner priorities, then develops a design and carries out the selected landscape work. Depending on the site and scope, this may include pavers, retaining walls, drainage grading, irrigation, planting, or outdoor-living features. Green Earth, LC serves Prescott and the Verde Valley, as well as Sedona, Camp Verde, Cottonwood, and Flagstaff, with more than 47 years of regional experience.
Recent Comments