
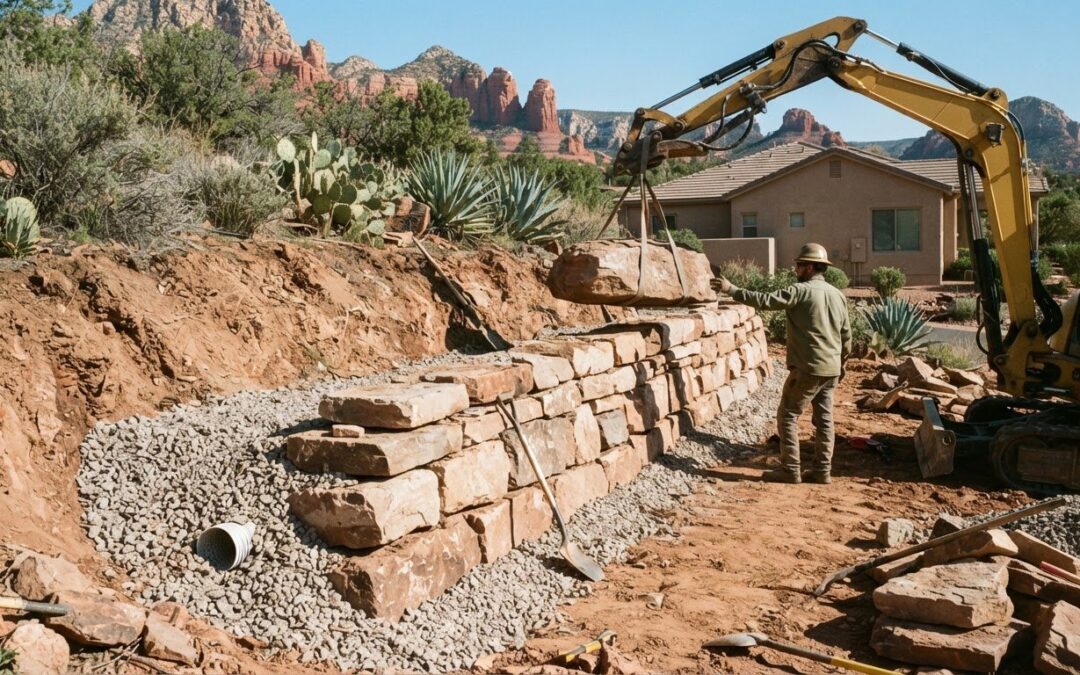
The stone itself doesn’t tell the whole cost story. Natural stone retaining wall cost depends on wall area and height, the stone selected, site access, and the preparation, drainage, or reinforcement the design requires. Projects are commonly estimated by linear foot or square foot, so the wall’s dimensions provide a starting point, not the complete picture.
It’s understandable to want a clear figure before committing to a project, especially when planning work in Sedona, Camp Verde, Cottonwood, Flagstaff, or Prescott. To compare natural stone retaining wall cost estimates, look at how each accounts for the wall’s size and site work, not just the price of stone.
This article explains how square-foot pricing is calculated, which design and site conditions can affect an estimate, and how to interpret regional cost examples. It also explains why drainage and structural needs matter alongside appearance, so you can understand what a professional estimate should cover before deciding.
Key Takeaways
- Compare estimates by checking what each includes, not just the headline rate; measurement methods can make quotes look different.
- Wall height and structural demands can change the design approach, so clarify how they shape the project scope.
- Drainage and reinforcement affect how a wall handles soil and water; their role depends on the site and design.
- North Dallas examples offer useful context, but wall size, stone type, and site conditions determine how closely they match your project.
What Drives Retaining Wall Cost Up or Down?
The U.S. Environmental Protection Agency model uses a 0.9 city index to estimate costs where construction is 90 percent of the national average. The U.S. Environmental Protection Agency report also uses a 0.9 city index for cities where construction costs are 90 percent of the national average.
Cost Differences by Wall Material
Material affects a wall’s appearance, construction method, and installation scope. Natural stone masonry uses individual stones, while concrete blocks create a more uniform face. Boulder walls use larger stones, and poured concrete forms a continuous structure. A city-index example can help adjust a national estimate for local construction costs, but it is not a price for a specific wall. Compare materials alongside the wall’s dimensions and construction needs.
Natural Stone Installation Cost Components
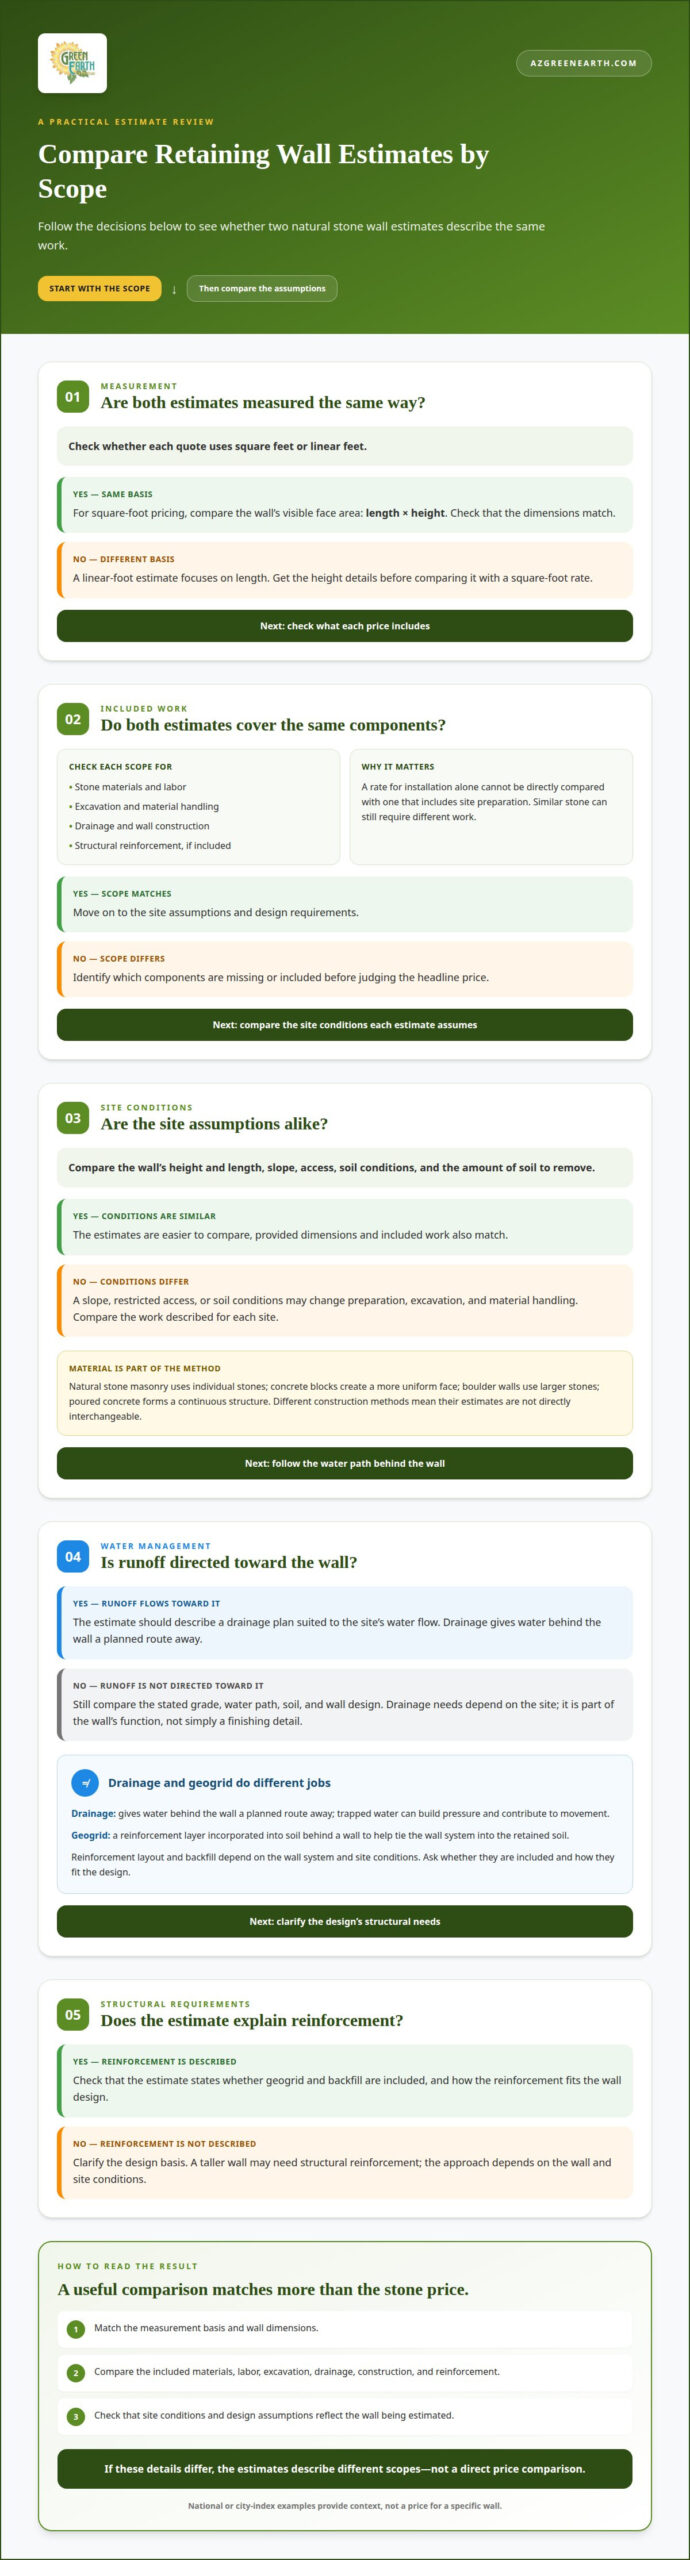
Square-foot estimates typically use the wall’s face area, calculated by multiplying its length by its height. Linear-foot estimates focus on length, so you need height details to compare them meaningfully. A complete installation estimate separates stone materials, labor, excavation, drainage, and wall construction. Excavation prepares the ground, while drainage manages water behind the wall. Site access and the amount of soil to remove also affect the work. These components explain why walls with similar stone can require different scopes.
Project Cost Factors and Upkeep
Height, length, slope, access, and soil conditions influence a wall’s design and the work involved. A taller wall may need structural reinforcement, while a tight work area can complicate material handling and excavation. Common problems include displaced stones, soil movement, and poor drainage. Repair may involve resetting stones or correcting drainage, while replacement can require rebuilding a larger section. Maintenance needs and costs depend on the wall’s condition and required work, not just its stone type. A professional assessment identifies the affected areas and whether localized repair or broader replacement is appropriate.
National average stone wall installation cost per square foot
National estimates offer a comparison point, not a project-specific quote. A square-foot rate usually represents the wall’s visible face area, calculated by multiplying its length by its height. For example, increasing the wall’s height increases its measured face area, even if the length stays the same. The estimate also depends on what the rate includes, such as stone, labor, excavation, drainage, and reinforcement. A rate for installation alone cannot be directly compared with one that includes site preparation.
Understanding the estimate
Natural stone varies in size, shape, and suitability for a planned wall. Those differences affect material selection and the labor required to place and fit the stones. A straight, accessible wall and one on a sloped site may need different preparation, even with similar face areas. Compare the measurement basis, included work, wall height, and site assumptions. This makes an average cost more useful as context than as a prediction for an individual property.
Professional installation and DIY
DIY work can reduce initial labor expense, but retaining walls also depend on sound preparation and water management. Professional installation accounts for the wall’s intended function, site grade, drainage path, and stone placement. Poorly managed water can contribute to movement or damage, so drainage belongs in the construction plan, not as an optional finish. For a professionally installed wall, pricing depends on dimensions, stone selection, access, excavation, drainage, and reinforcement, and is provided after a quote request.
Basic installation labor includes preparing the work area, moving and placing stone, and fitting pieces into a stable wall face. Excavation and material handling can add complexity when access is restricted or ground conditions call for more preparation. Poured concrete and block construction use different materials and installation methods, so their per-square-foot estimates cannot be compared directly with masonry stonework. Compare whether each estimate describes the same wall dimensions and scope of work.
Drainage and geogrid reinforcement
Drainage and geogrid address different forces acting on a retaining wall. Drainage gives water behind the wall a planned route away, while geogrid reinforcement helps tie the wall system into the retained soil. Both can affect design and installation scope. For example, a sloped landscape that directs runoff toward a wall needs a drainage plan suited to that flow, not just stonework.
Water management matters because trapped water can build pressure behind a wall and contribute to movement. Drainage is therefore part of the wall’s function, not merely a finishing detail. The estimate depends on the site’s grade, water path, soil, and wall design. If runoff also crosses nearby planting areas, the design should account for its movement through the wider landscape and where it can drain.
Geogrid is a reinforcement layer incorporated into the soil behind a wall. One structural approach uses geogrid with larger blocks and backfill made from stone or sand. The reinforcement layout and backfill depend on the wall system and site conditions. They add material and installation work, so an estimate should state whether reinforcement is included and how it fits the wall’s design.
For a practical comparison, look for separate descriptions of drainage and reinforcement in the project scope. A wall on a slope with runoff directed toward it may need a different plan from one on flatter ground. These figures illustrate the potential impact of each component, not a quote for a particular site.
Well-planned water management also helps limit erosion around the wall and protect the surrounding landscape. The design should treat the wall’s backfill, grade, and drainage outlet as connected elements. When these details appear in the estimate, you can understand how the proposed system responds to site conditions instead of comparing stone costs alone.
Average stone retaining wall cost in North Dallas
North Dallas figures do not describe retaining wall work in Sedona, Camp Verde, Cottonwood, Flagstaff, or Prescott. Local project scope depends on the property’s dimensions, stone selection, access, excavation, drainage, and structural requirements. A useful estimate reflects the specific site and installation work, rather than relying on a figure from another region.
Start by defining the wall’s purpose and layout. A wall shaping a garden bed may have different requirements from one supporting a slope or managing a change in grade. Length and height describe its scale, while the site’s slope and soil help determine the construction approach. These details provide a clearer basis for discussing natural stone retaining wall cost than an average from another region.
Local labor and material handling also depend on project conditions. A site with clear access differs from one where crews must work around existing landscape features or a restricted entry. Stone choice affects how the wall is assembled, and excavation or drainage may be part of the overall scope. These factors explain why two projects in the same community can need different approaches.
For a meaningful comparison, review the work described in each estimate: wall dimensions, selected stone, site preparation, drainage, reinforcement, and installation. The lowest headline figure may reflect a narrower scope, so compare what the project includes instead of focusing on a number alone. This keeps the decision grounded in the wall’s purpose and the property’s conditions.
Green Earth, LC designs and builds retaining walls for properties in its Northern Arizona service area. Discuss the site layout and intended use to frame the project clearly. Discuss your retaining wall project with the team and connect the design requirements to the work involved.
Green Earth, LC: Retaining Walls
Green Earth, LC builds retaining walls to shape outdoor spaces and manage changes in grade. Turn to the team when a slope, shifting soil, or planned landscape redesign calls for a wall that balances function with natural-stone character. The project scope can account for the site layout, wall dimensions, material choice, and drainage needs, so the design responds to the land rather than treating the wall as a standalone feature.
For properties with broader landscape needs, retaining wall work can complement HOA Landscape Maintenance or Commercial Landscape Maintenance. Firewise Defensible Space is also available for properties where reducing vegetation around structures is a priority.
To discuss a retaining wall for your property, contact Green Earth, LC.
Plan a Wall That Fits Your Landscape
Start by defining what you want the wall to make possible. Consider how you plan to use the space above and below it, how its stone character should complement the landscape, and whether it is part of a broader outdoor update. These priorities help turn a cost discussion into a clear design direction.
A useful conversation starts with your project goals, the area you want to shape, and any concerns about slope or water movement. With those details in view, natural stone retaining wall cost can be considered alongside the wall’s purpose and how it fits its surroundings, rather than as an isolated figure.
Green Earth, LC can help plan and build retaining walls as part of a considered landscape project. Contact Green Earth, LC to discuss your project and the outcome you have in mind. A well-planned wall can bring structure and lasting character to your outdoor space.
Frequently Asked Questions
Do Retaining Walls Increase Home Value?
A retaining wall can improve a property’s usable outdoor space and visual appeal, but its effect on sale value depends on the home and local market. A wall that addresses a slope or defines a functional garden area may support the property’s overall presentation. Treat it as a landscape improvement, not a guaranteed increase in resale price or appraisal value.
Can a retaining wall fix drainage problems in my yard?
A retaining wall can be part of a drainage solution, but the wall alone may not resolve water problems. The design needs to account for where runoff comes from, how it moves across the yard, and where it can drain safely. For example, water collecting above a slope may call for coordinated grading and drainage alongside the wall.
How Much Can You Expect to Pay to Build a Retaining Wall?
Project pricing depends on dimensions, material, access, excavation, drainage, and structural requirements. A small decorative garden wall and a taller wall holding back a slope involve different scopes of work. For wall installation, pricing depends on the individual project and is provided after a quote request. A useful estimate describes the work included, not just a total.
What is the average cost per square foot to build a natural stone retaining wall in the U.S.?
There is no single per-square-foot figure that represents every natural stone wall project in the U.S. Estimates use the wall’s face area, but they can differ depending on whether they include materials, labor, excavation, drainage, and reinforcement. For example, a rate covering stone and placement alone will not match one that also includes site preparation. Compare estimates with the same scope and measurement basis.
How much does a natural stone retaining wall cost by wall height and length?
Height and length determine the wall’s face area, while height can also affect structural design. A longer wall increases the amount of stone and installation work; a taller wall may require additional engineering or reinforcement. To understand an estimate, consider both dimensions alongside slope, access, soil conditions, drainage, and included work. Similar wall lengths can still involve different project scopes.
What factors affect natural stone retaining wall installation costs?
Material selection, wall dimensions, site access, excavation, drainage, and reinforcement all affect installation scope. For instance, limited room to move stone can make handling more involved, while a sloped yard may need a drainage plan coordinated with grading. The estimate should connect these conditions to the proposed work, so you can see how the design addresses the property’s needs.
Recent Comments