
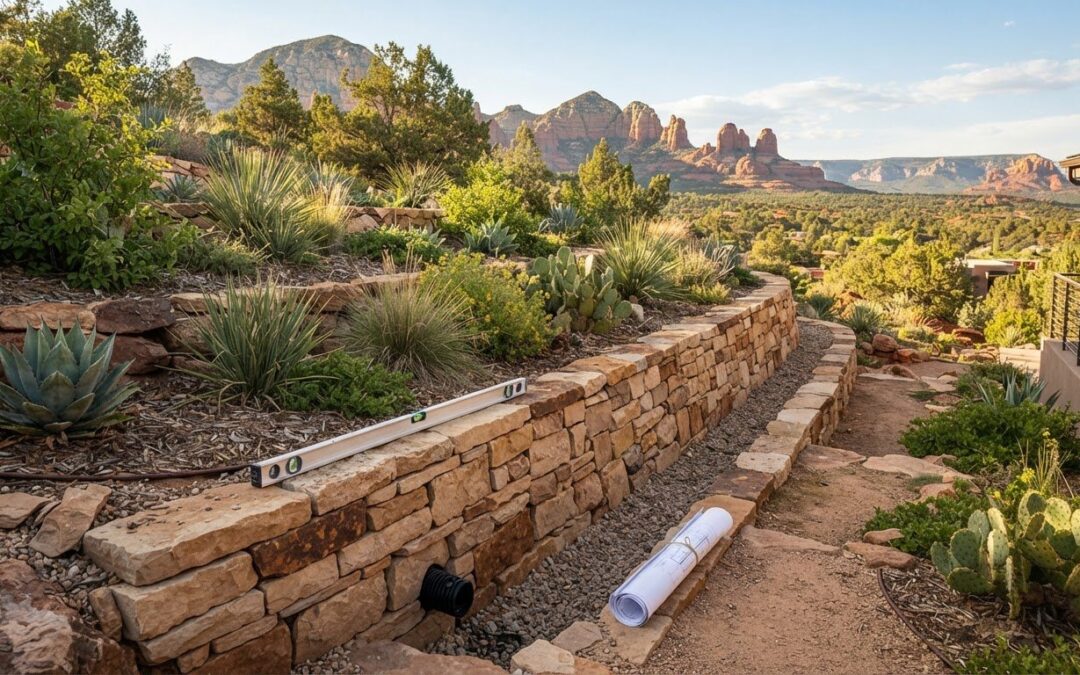
If you’re searching “cost to build retaining wall Arizona,” remember that the visible wall is only part of what shapes an estimate. Your property’s slope, soil, equipment access, and water-management needs can all affect the work required.
Two walls with similar dimensions may need different materials, site preparation, and drainage work. A useful estimate explains those differences instead of giving only a bottom-line price. Depending on the design and local requirements, engineering, permits, or grading may also need to be investigated.
This guide covers the project details that influence a site-specific estimate, ways to compare wall systems and quote inclusions, and what to prepare before requesting an assessment. By considering height, length, materials, access, excavation, drainage, and local approval requirements, you can ask more informed questions and compare proposals on a similar scope.
Key Takeaways
- The cost to build retaining wall Arizona homeowners can expect depends on the property and project scope, not just the wall dimensions.
- Compare wall systems by design requirements, site suitability, construction method, and how each material will fit the surrounding landscape.
- Review estimates for materials, labor, drainage, grading, and exclusions so you can compare proposals on a similar scope.
- Before requesting an assessment, note the wall’s approximate dimensions, location, site access, and intended use.
- Check applicable local requirements and define the full scope before evaluating an estimate. Green Earth, LC is based in Cornville and serves the Verde Valley.
What Determines the Cost to Build a Retaining Wall in Arizona?
A reliable retaining-wall estimate starts with the property and a clearly defined scope, not a statewide average. Search results for “cost to build retaining wall Arizona” can offer general context, but they can’t account for your wall’s dimensions, design, access, excavation needs, or drainage plan. Treat online averages as background information, not a project budget.
The estimate should describe the work needed to build a stable, functional wall and integrate it with the surrounding landscape. Retaining walls come in different forms, each with its own design considerations. A system that suits one site may not be appropriate for another.
Which project details change a retaining-wall estimate most?
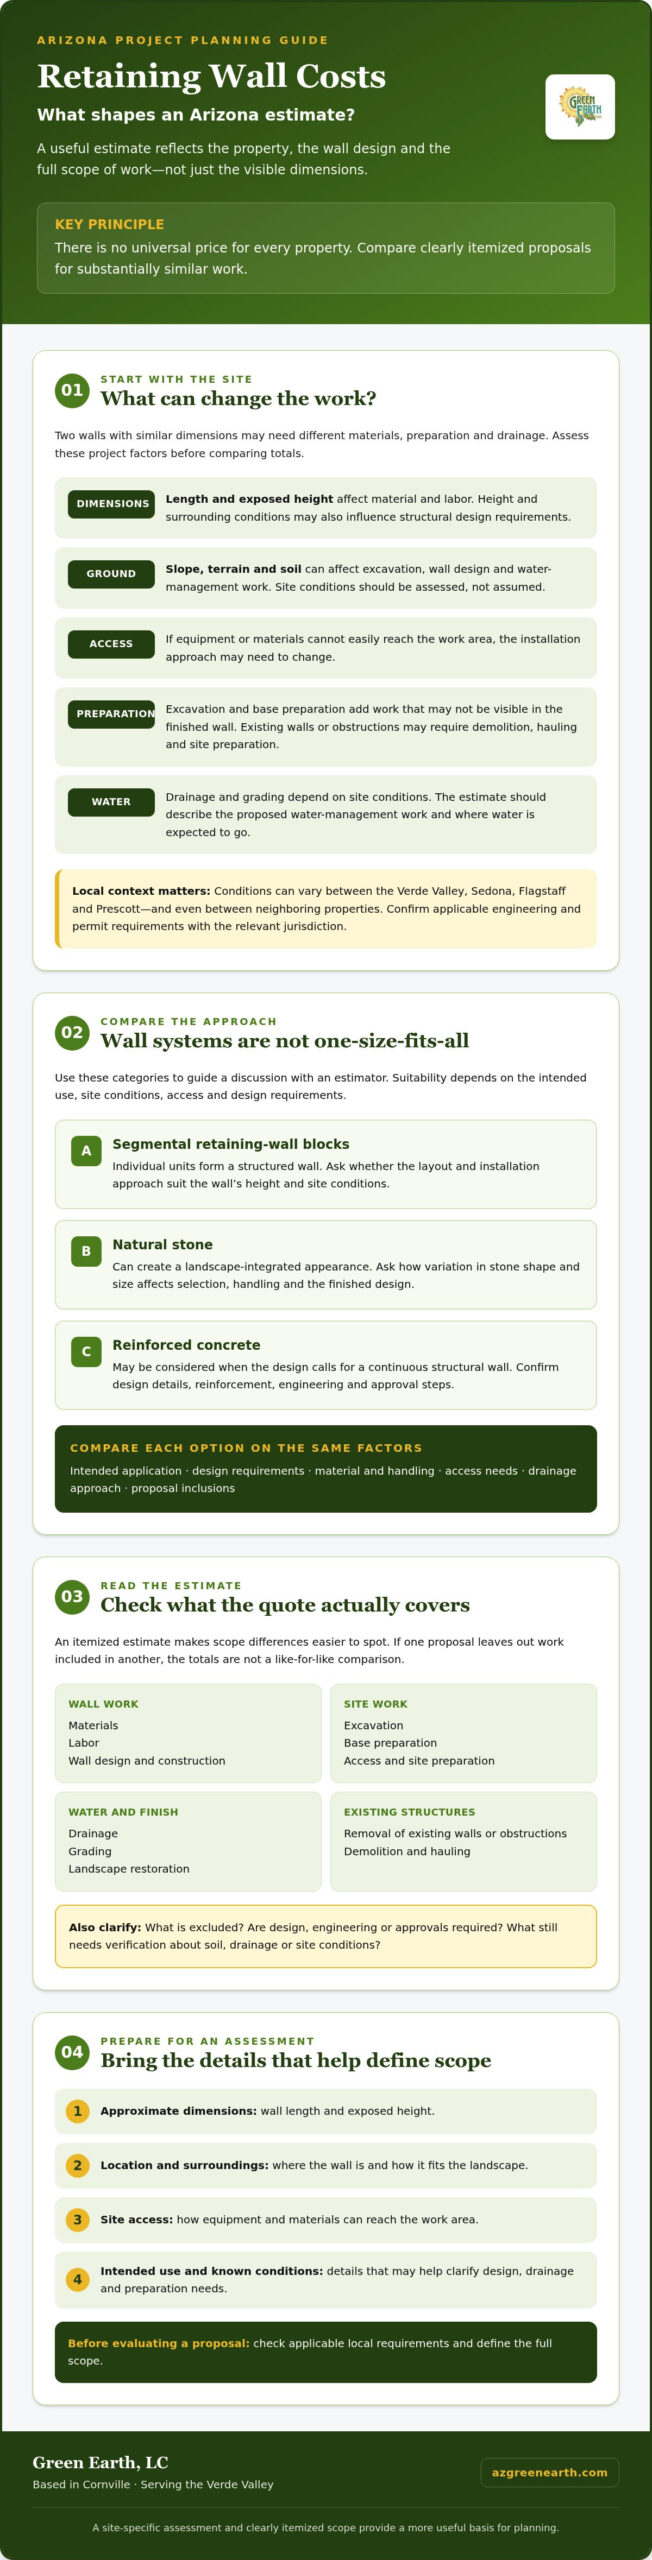
Length and exposed height affect the amount of material and labor required. Height and the conditions around the wall may also influence structural design requirements. The selected design and material shape construction methods, while excavation, base preparation, and drainage add work that may not be visible in the finished wall.
Access matters as well. If equipment or materials can’t easily reach the work area, the contractor may need to plan a different installation approach. Removing an existing wall or other obstruction can add demolition, hauling, and site-preparation tasks. Clarify whether related grading and landscape restoration are part of the proposed scope.
Why does the Arizona property itself matter?
Properties across Arizona aren’t interchangeable. Slope, terrain, access, soil, and the way water moves across a site need to be assessed rather than assumed. Conditions can vary between the Verde Valley, Sedona, Flagstaff, and Prescott, and neighboring properties may present different construction challenges.
Ask the estimator what they’ve assessed and what still needs verification. Soil and drainage conditions can affect excavation, wall design, and water-management work. Confirm applicable engineering and permit requirements with the relevant jurisdiction, since local rules may differ.
When comparing proposals, check that they describe substantially similar work. An itemized estimate should state what’s included and excluded, such as materials, labor, excavation, base preparation, drainage, grading, removal of existing structures, and any required design or approvals. If one proposal leaves out a task included in another, the totals aren’t a like-for-like comparison. There is no universal price for every property. A site-specific assessment and clearly itemized scope give you a more useful basis for planning.
How Wall Design, Materials, and Drainage Shape Arizona Project Costs
Once the site scope is clear, the wall system and water-management plan help define how the work will be built. Material affects appearance and how components are handled and installed. The design must also suit the wall’s height, site conditions, and structural needs. No single system is right for every property or provides a reliable shortcut to estimating the cost to build retaining wall Arizona projects may require.
How do common retaining-wall systems differ?
Use these categories to guide a discussion with an estimator, rather than choosing a system before the site has been assessed. Ask how the proposed design addresses the intended use, access, and any engineering requirements.
- Segmental retaining-wall blocks: Individual units form a structured wall. Ask whether the proposed layout and installation approach suit the wall’s height and site conditions.
- Natural stone: Stone can create a landscape-integrated appearance, but pieces vary in shape and size. Ask how material selection, handling, and construction will affect the finished design.
- Reinforced concrete: This system may be considered when the design calls for a continuous structural wall. Confirm the required design details, reinforcement, and any engineering or approval steps.
For each option, compare the same factors: intended application, design requirements, material and handling, access needs, drainage approach, and what the proposal includes. A system’s suitability depends on the project, not on a blanket claim that one is always the least expensive or best choice.
Why should drainage be included in the estimate?
Water management is part of the wall design and surrounding site work. The drainage approach can affect excavation, materials, construction details, and grading near the wall. The appropriate plan depends on site conditions, so a quote should describe the proposed work rather than treat drainage as an optional add-on or assume one solution fits every property.
Ask where water is expected to go, which drainage components and grading are included, and whether work beyond the wall itself is part of the scope. Green Earth, LC offers retaining walls and drainage grading, so it may be useful to discuss related site work together. For more background, see this Arizona drainage grading guide.
Approvals can also influence a design and estimate. Requirements vary by jurisdiction. For example, review the Maricopa County building codes document, then confirm current requirements with the authority responsible for your property.
To learn more about retaining wall and drainage grading work, visit Green Earth, LC’s website.
Arizona Retaining-Wall Estimates: What a Quote Should Include
A useful proposal explains the work behind the total. When comparing estimates for the cost to build retaining wall Arizona projects may involve, check whether each contractor has priced the same dimensions, wall system, finish, and site conditions. A lower total may reflect a narrower scope, not better value.
How can homeowners compare retaining-wall quotes fairly?
Review each proposal for the same core details. If one includes drainage and landscape repair while another doesn’t, their totals aren’t directly comparable. Look for a written description of:
- Wall scope: Length, exposed height, layout, selected system, materials, and finish.
- Labor and preparation: Excavation, base preparation, equipment access, and any removal or disposal of an existing structure or debris.
- Water management and grading: Drainage components, grading near the wall, and how the proposal addresses the surrounding landscape.
- Design and approvals: Whether design work, engineering, permit applications, or related fees are included, excluded, or still to be determined.
- Completion details: Landscape restoration, cleanup, and any areas that will be left undisturbed or unfinished.
Next, check the assumptions behind the scope. Does the proposal rely on a particular access route, site condition, or material quantity? Are contingencies and possible changes described? Ask for written clarification if quantities, responsibilities, exclusions, or the process for approving changes are unclear. Specific answers help you understand what the agreed work covers.
When should engineering or permits be checked?
Before committing to construction, confirm whether the proposed design requires engineering or approvals in the property’s jurisdiction. Requirements depend on local rules and project details, so don’t assume guidance for another city or county applies to your site.
Ask who will verify the applicable requirements, what documents or approvals are needed, and whether those tasks are included in the proposal or remain your responsibility. If plans or reviews could affect the wall design, clarify that early. A written estimate should identify unresolved approval or engineering questions rather than leave you guessing about what happens next.
Compare proposals only after their scope, materials, site preparation, drainage, and exclusions are clear. If the described work differs, ask each contractor to explain the gap or revise the estimate to cover a comparable project. That gives you a more reliable basis for evaluating the work and planning next steps.
How to Prepare for a Retaining-Wall Estimate in Northern Arizona
A little preparation can help a contractor understand the site and define the work more clearly. Before requesting an estimate, collect basic observations about the proposed wall area, how people and equipment can reach it, and what you want the finished space to do. These details support a useful discussion about the cost to build retaining wall Arizona property owners may face, but they don’t replace an on-site assessment.
What information should you gather before requesting an estimate?
Start with photos and notes. Capture the wall location, slope, access route, nearby structures, and landscape features from several angles. Include close views of visible damage if a wall already exists, along with wider views showing how the area connects to the rest of the property.
- Approximate dimensions: Note the wall’s estimated length and exposed height. Treat these as rough observations, not construction measurements.
- Access: Describe gates, narrow paths, steps, or other features that could affect movement around the work area.
- Water and drainage: Record where you’ve noticed water flowing or collecting, along with visible drains or other existing drainage features.
- Purpose and appearance: Explain what the wall should support or define and how you’d like it to fit the surrounding landscape.
Describe what you’ve observed, but avoid diagnosing the cause of a slope issue, drainage concern, or wall movement. Site measurements, soil conditions, structural needs, and an appropriate drainage plan require professional evaluation.
What should a site assessment clarify?
Use the visit to understand how the proposed dimensions, design, materials, access, and excavation shape the project scope. Ask what drainage or grading work may be needed and how nearby structures or landscape features could affect construction. A site review should distinguish your observations from conditions that still need to be measured or assessed.
Before committing to construction, ask which local permitting or engineering questions need follow-up and who will confirm them with the relevant jurisdiction. Requirements depend on the location and project, so list unresolved approvals as open items in the written proposal.
For broader planning context, see this Cottonwood hardscape construction guide. If you’re planning a retaining wall in the Verde Valley, Sedona, Cottonwood, Camp Verde, Flagstaff, or Prescott, discuss your retaining-wall project with Green Earth, LC, a Cornville-based landscape construction company serving the region.
Plan Your Arizona Retaining-Wall Project with Green Earth, LC
A useful estimate reflects the property and the full scope of work. Wall dimensions matter, but so do access, excavation, drainage, grading, materials, and any design or approval requirements that need follow-up. Define those elements before weighing proposals, and you’ll have a stronger basis for understanding the cost to build retaining wall Arizona homeowners may encounter on their own sites.
Green Earth, LC is a locally owned landscape construction company based in Cornville and serving the Verde Valley, including Sedona, Camp Verde, and Cottonwood, as well as Flagstaff and Prescott. The company reports more than 47 years of experience in the region and a focus on environmental stewardship. Regional experience can provide useful context, but each property still needs its own assessment.
What can a local landscape construction partner help coordinate?
A retaining wall may be one part of a broader landscape project. Green Earth’s construction services include retaining walls, hardscape, drainage grading, and landscape design and installation. When the site calls for coordinated planning, discussing these elements together can help clarify how the wall, water management, and surrounding landscape fit into the project scope.
Share what you want the space to accomplish, what you’ve observed about water flow, and which landscape features you hope to retain or change. The project team can review those goals and confirm which work is relevant after considering the property. A site-specific review is necessary to determine the project scope and estimate.
What is the next step toward a site-specific estimate?
Prepare a few practical details before reaching out: the project location, approximate wall dimensions, photographs, access conditions, intended use, and any known drainage concerns. These are starting observations, not technical measurements or conclusions. The project team will need to confirm the scope and estimate details based on the property and work being considered.
As you discuss next steps, ask what the proposed scope includes and which questions about engineering, permits, drainage, or grading still need confirmation. A clear conversation can help identify open items before you make construction plans.
Ready to discuss your site and project goals? Discuss your retaining-wall project with Green Earth and explore the next steps toward a property-specific assessment.
Start with a Clear Plan for Your Retaining Wall
The most useful estimate reflects the whole project, not just the visible wall. Dimensions, materials, access, excavation, drainage, and any required design or approvals all help define the scope. Before comparing proposals, check that they describe similar work and clearly state what’s included or excluded. That’s the best way to understand the cost to build retaining wall Arizona homeowners may encounter on their property.
Green Earth, LC is a locally owned landscape construction company based in Cornville, serving the Verde Valley and Northern Arizona communities, including Sedona, Camp Verde, Cottonwood, Flagstaff, and Prescott. With more than 47 years of regional experience, the company offers retaining walls and drainage grading, which can be considered together when a project calls for coordinated site planning.
Bring your location, photos, approximate dimensions, goals, and any known water concerns to the conversation. Discuss your retaining-wall project with Green Earth to explore assessment and next steps. A well-defined scope is a strong starting point for a thoughtful project plan.
Frequently Asked Questions
How much does it cost to build a retaining wall in Arizona?
There’s no single price that applies to every Arizona property. The cost to build retaining wall Arizona homeowners should plan for depends on dimensions, design, materials, site access, excavation, drainage, and any required engineering or approvals. A useful figure comes from a site-specific, itemized proposal, not a statewide average. In Sedona, Camp Verde, Cottonwood, Flagstaff, and Prescott, property conditions and project scope still need individual review.
What factors affect the cost of a retaining wall the most?
Wall length and exposed height influence material quantities and construction needs, while the design and selected material affect installation methods and appearance. Site access can change how equipment and materials reach the work area. Excavation, base preparation, drainage, grading, removal of an existing wall, and landscape restoration may also be part of the scope. Ask the contractor to identify which tasks are included and which remain separate.
Are retaining-wall permits required in Arizona?
Permit and engineering requirements depend on the project and local jurisdiction, so don’t assume one city’s rules apply elsewhere in Arizona. Before committing to construction, contact the city or county responsible for the property and ask what approvals, plans, or engineering review may be needed. Have the proposed wall dimensions and design available. If requirements are still being checked, ask that open items be clearly identified in the written estimate.
Which retaining-wall material is best for an Arizona property?
The best material depends on the wall’s design, site conditions, intended use, and the look you want. Segmental blocks, natural stone, and reinforced concrete differ in appearance, handling, and construction approach. Consider how each option will integrate with the surrounding landscape, and ask whether it suits the wall’s dimensions and access conditions. A professional site review can help narrow the choices without assuming one material fits every property.
Does a retaining wall need drainage behind it?
Drainage should be assessed as part of retaining-wall planning because water management can affect design and construction scope. The appropriate approach depends on the wall, site conditions, and how water moves through or around the area. Ask the contractor to explain the proposed drainage work, how adjacent grading is addressed, and what the estimate includes. Don’t assume a particular drainage detail is appropriate before the site is assessed.
How can I compare retaining-wall contractor estimates?
Compare estimates only after checking that they describe substantially similar work. Match the proposed dimensions, wall system, materials, finish, and site preparation, then review labor, excavation, drainage, grading, debris removal, and landscape restoration. Check whether design, engineering, permits, or demolition are included or excluded. Ask for written clarification of quantities, assumptions, contingencies, and how changes to the agreed scope will be handled.
Can a retaining wall also solve yard drainage problems?
A retaining-wall project may include drainage grading, but don’t assume a wall alone will resolve every yard water issue. The solution depends on the site layout, existing drainage features, and where water can be directed. Have the project team assess the wall and surrounding area together, then clarify which grading or drainage tasks the proposal covers. Green Earth, LC offers retaining walls and drainage grading in Northern Arizona communities including Cottonwood, Flagstaff, and Prescott.
Recent Comments