
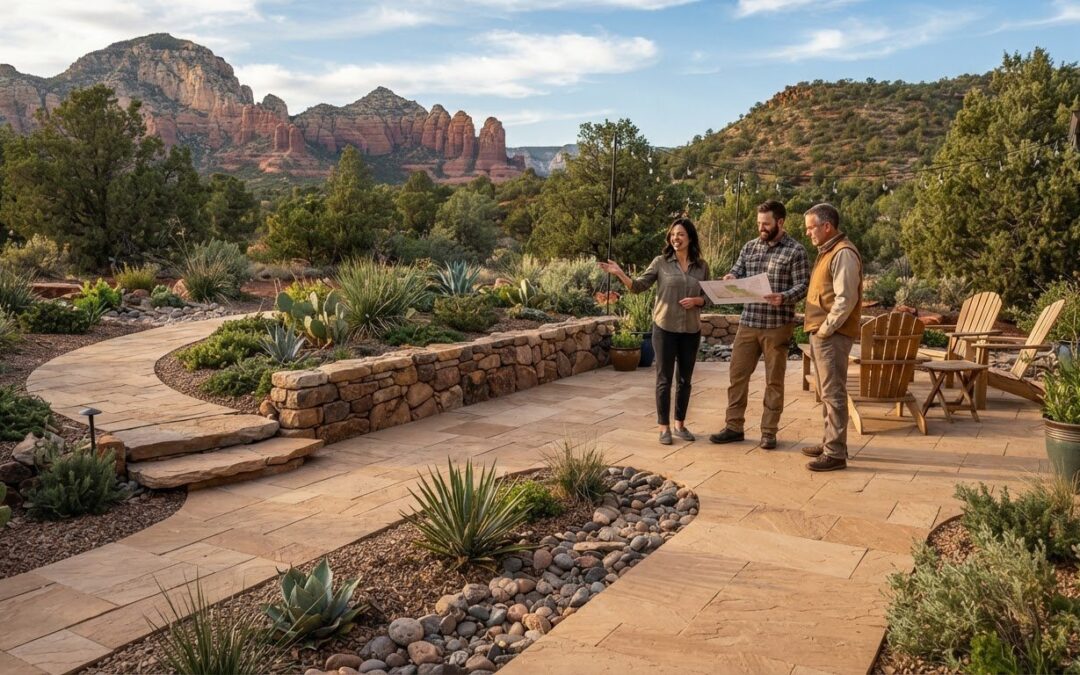
A successful paver project depends on more than the pavers themselves. For homeowners comparing pavers and hardscape contractors, the right team looks at how people will use the space, how paths connect, and how slope, drainage, and other features affect the layout. These decisions help create an outdoor area that fits the property and Northern Arizona’s varied settings.
When design, utilities, and construction all affect the finished space, a clear process matters. This article explains how a paver project moves from site planning to construction, which decisions shape the result, and how a coordinated design-build process can keep the work connected. Green Earth, LC brings design and construction together through a single team, backed by 47 years of local experience. Custom designs can coordinate pavers with retaining walls, drainage grading, lighting, and related utilities, using “commercial-grade materials built for Arizona’s extreme heat”.
Key Takeaways
- Plan hardscape around how people will use the space, how areas connect, and how the layout relates to the property.
- A coordinated design-build process carries project goals from site planning through construction and finishing.
- Compare paver options by intended use, visual character, setting, and how they fit with other features.
- Northern Arizona’s local context is one consideration, but the property’s specific layout and priorities should guide the design.
- Green Earth creates custom designs that coordinate hardscape with features such as retaining walls, lighting, and related utilities.
Why pavers and hardscape planning matter for Northern Arizona properties
Hardscape is the built framework of an outdoor space: paved surfaces, walls, steps, and other constructed features that help organize how people move through and use a property. Pavers can form a patio for gathering, a path between areas, or another defined surface. The layout affects how the space connects to a home or building, where people enter and spend time, and how the surrounding landscape is experienced.
Start with the property and its purpose, not a paving pattern alone. A residential patio for relaxing may need a different layout from a commercial entry or shared HOA space. Consider the site’s slope, drainage, access, and nearby landscape features early. This helps the planned elements work together instead of feeling like separate additions.
What can pavers and hardscape contribute to a property?
Paved surfaces can establish clear routes and gathering areas. A path can guide visitors from an entrance to a seating area, while a patio can create a defined place for dining or relaxing. The right scope depends on how residents, customers, or community members will use the space. Pavers (flooring) offers an overview of pavers as a surface material and their varied uses.
Other features may complement paved areas, including retaining walls, seating walls, lighting, and outdoor-living elements such as kitchens or fire features. A wall can help define an area, while lighting can be considered in relation to routes and gathering spaces. Including these features in the same plan helps create a cohesive result.
Why local context belongs in the project brief
Northern Arizona properties have different settings, and one layout will not suit every site. Before making design decisions, consider how the space will be used, how people approach it, the slope and existing drainage, and its relationship to the surrounding landscape. A paver area beside a building, for example, may have different access and circulation needs from a path across an open yard. These observations give the design team useful context without assuming every property has the same conditions.
Green Earth serves Sedona, Cottonwood, Camp Verde, Clarkdale, Village of Oak Creek, Rimrock, Prescott/Prescott Valley, and Flagstaff. Local experience informs the planning conversation, while the specific property and the client’s priorities guide the design. Before a design conversation, write down:
- Who will use the space and what they’ll do there.
- Where paths, entrances, and gathering areas should connect.
- Which existing site features or landscape relationships matter.
- Whether retaining walls, lighting, or outdoor-living features belong in the overall vision.
A clear brief turns a broad idea into a site-specific plan. It also gives design and construction a shared direction, which is especially useful when paved areas, walls, drainage grading, and other features need to work as one outdoor space.
How an integrated paver and hardscape design-build project takes shape
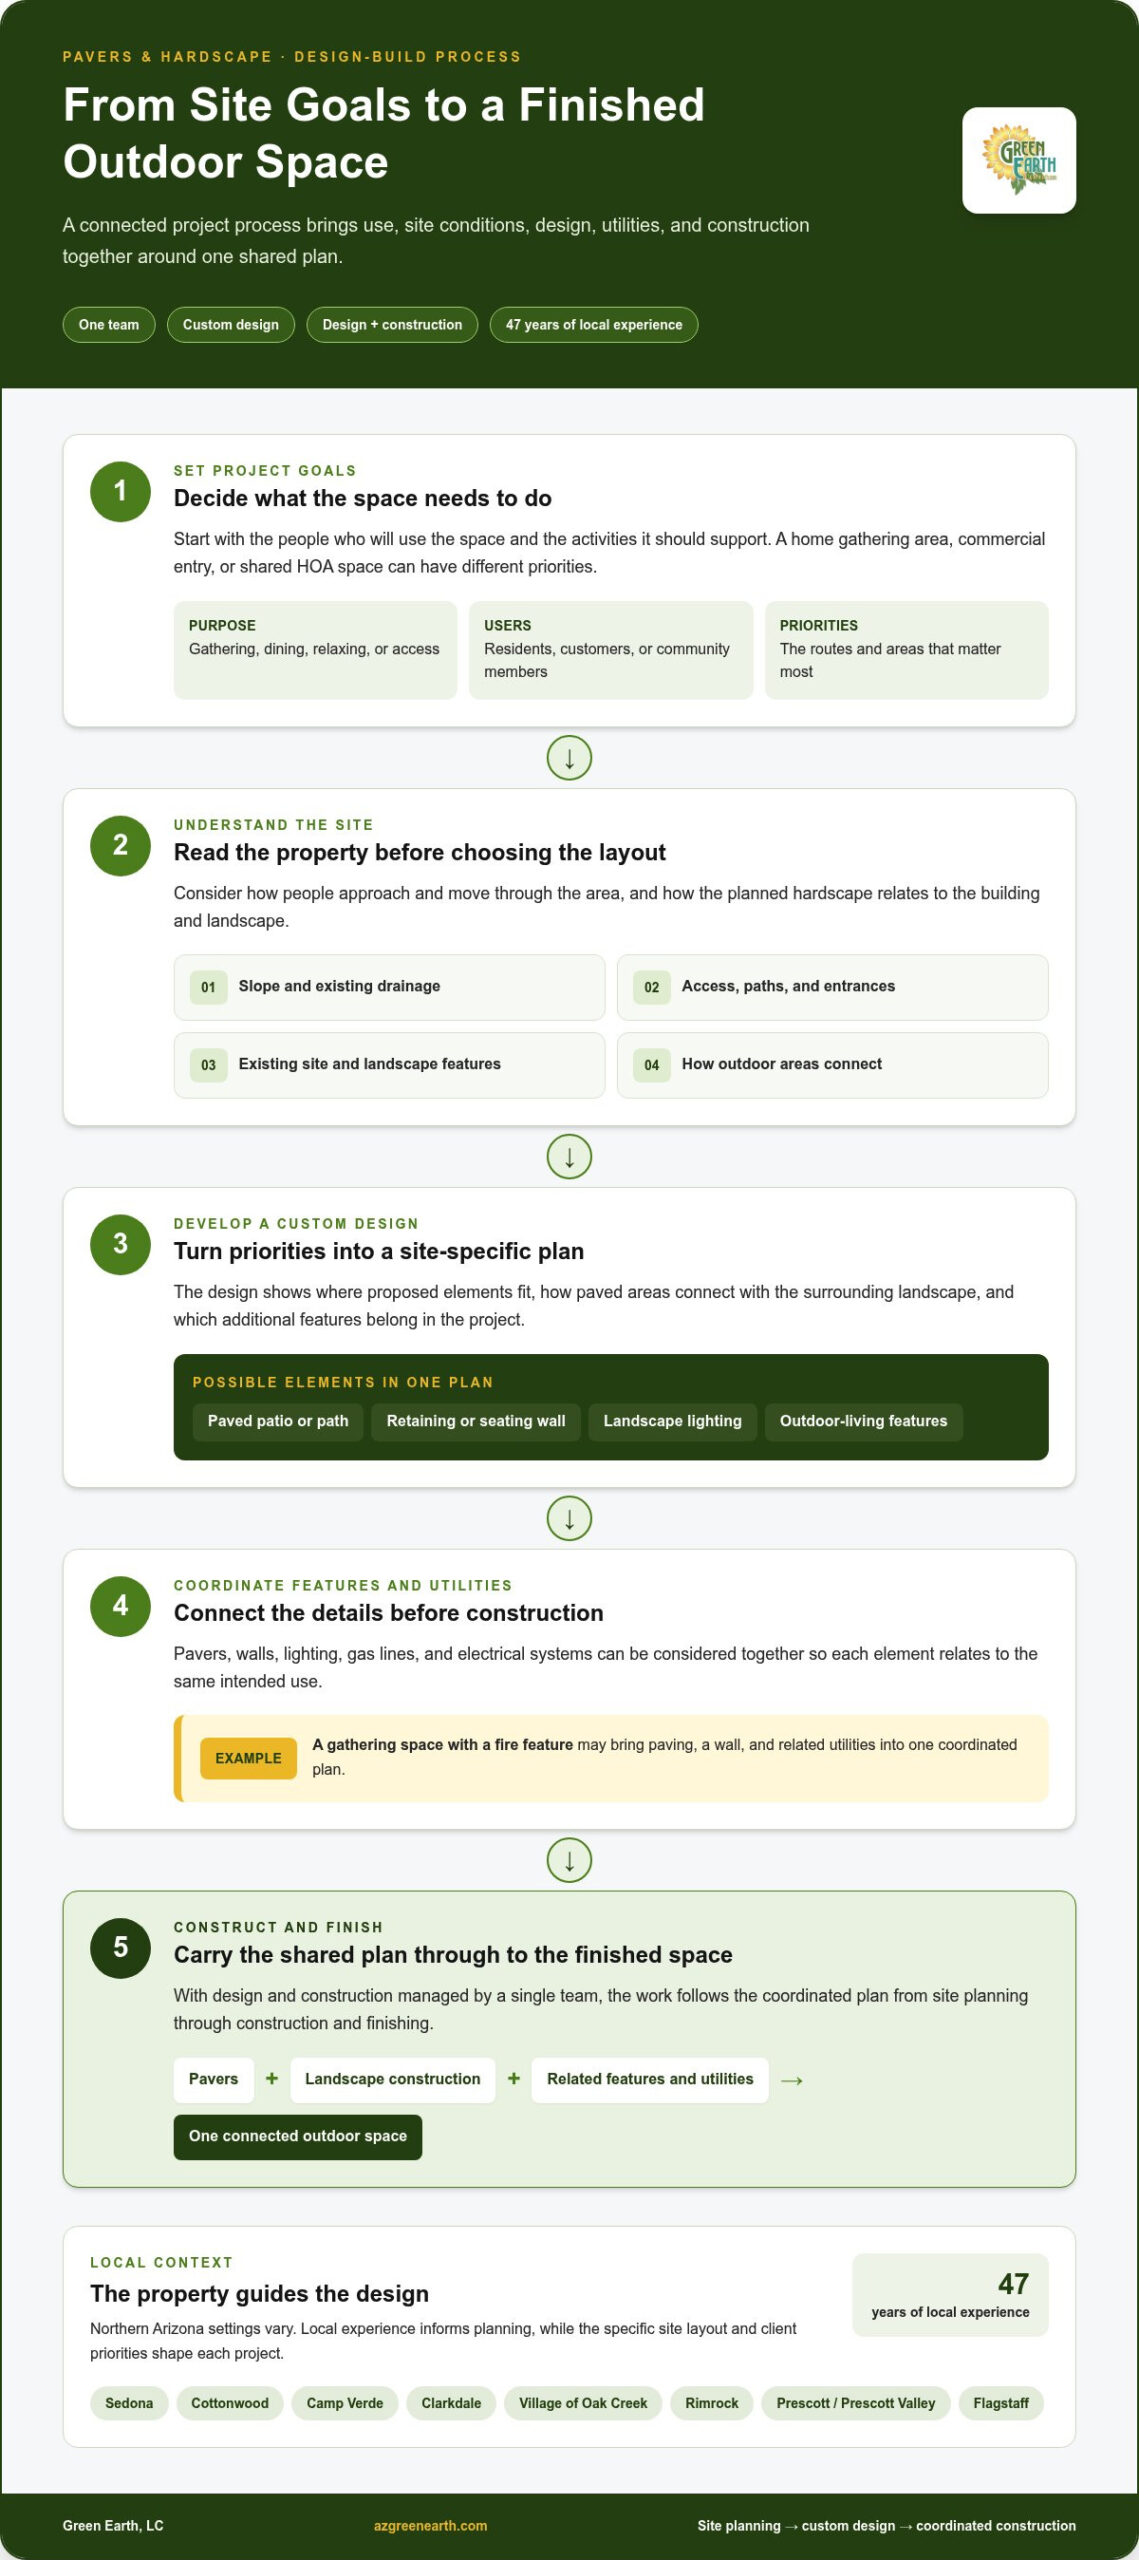
A coordinated project moves from a clear purpose to a finished space through connected decisions. Green Earth’s design-build process is managed by a single team, bringing design and construction together so pavers, landscape construction, and related features follow a shared plan. The design responds to the property and its intended use.
For property owners comparing pavers and hardscape contractors, that connection matters. A patio, retaining wall, lighting, or utility planned in isolation may not support the same overall use. A coordinated process considers how these elements relate before construction begins. Green Earth tailors every design to the individual project, whether it is for a home, commercial property, or HOA landscape.
From project goals to a custom design
The process begins with what the space needs to do. A homeowner may prioritize a gathering area and a convenient route from the house. A commercial or HOA project may focus on shared access, circulation, or a defined outdoor area. The site layout and desired features then inform a custom design. Green Earth’s hardscape construction guide for Cottonwood provides more detail about the service and planning considerations.
Understanding the site helps translate priorities into a practical plan. The team considers where proposed elements fit and how they relate to one another. From there, the design can show how paved areas connect with the surrounding landscape and which additional features belong in the project. Each design is tailored to the property and its intended use.
Coordinating construction with integrated utilities
Once the design sets the direction, construction follows the shared plan. Pavers may be coordinated with seating walls and landscape lighting, while gas lines and electrical systems can be considered as part of the wider hardscape and utilities work. Planning these connections together helps determine how features relate before construction begins.
For example, a gathering space with a planned fire feature may involve paving, a wall, and related utilities. Coordinating these components through one design-build process gives the project team a common plan as the work moves into construction and finishing. For property owners planning a connected outdoor project, Green Earth’s custom design-build approach brings planning and construction together.
Across the stages, the sequence is straightforward:
- Set project goals. Define the space’s purpose and the priorities for its users.
- Understand the site. Consider the layout and the relationship between existing and planned features.
- Develop a custom design. Shape the pavers, hardscape, and related elements around the property.
- Coordinate construction. Carry the design into the work, including connected landscape features and utilities.
- Complete the space. Finish the planned elements as a cohesive outdoor environment.
How to compare paver and hardscape options for use, setting, and design
To compare options, start with the job each area needs to do. Then consider its appearance and relationship to the property. A path, seating area, and outdoor-living zone may all use pavers, but they serve different purposes and connect to the landscape in different ways. Look at how each choice supports the full project, rather than judging a surface on its own.
Use the following criteria to focus the conversation: intended use, visual character, project setting, and connected features. Together, they help clarify which design considerations matter most for the property.
Intended use: A route should make it easy to understand how to get between destinations. A seating area should have a clear place for gathering. An outdoor-living zone may need to connect with additional planned features.
Visual character: Consider how the paved area’s shape, pattern, and overall appearance will sit alongside the home or building and the surrounding landscape. Aim for a consistent visual relationship rather than treating the paving as a standalone feature.
Project setting: A homeowner may prioritize private use and connection to the house. A commercial property may need clear routes through shared areas, while an HOA project may call for a cohesive approach across community spaces.
Connected features: Consider whether retaining walls, lighting, outdoor kitchens, or fire features belong in the plan. Their placement can influence how paved areas are organized and used.
Match the paved area to how the space will be used
Identify the main activity for each area. A walkway is primarily a route; a patio can be arranged for seating; an outdoor-living area may bring several functions together. At a residence, consider how the paved area connects to the home and where people will gather. In commercial or community settings, circulation and shared use may be central. These differences should guide the design discussion, since the same layout will not suit every property.
Understanding these priorities is part of shaping a design that reflects the property’s purpose. Green Earth tailors each design to the individual project. Consider the wider landscape too: desert landscape design in Northern Arizona offers context for how built features relate to their surroundings.
Coordinate pavers with walls, lighting, and outdoor features
A retaining wall can be planned as part of the overall landscape rather than as a separate element beside the paving. Lighting, outdoor kitchens, and fire features can also be integrated into the project design. Green Earth uses “commercial-grade materials built for Arizona’s extreme heat”. The design and selected materials are considered in relation to the individual project.
When reviewing a proposed layout, look at how its features work together. Do paved routes connect naturally to gathering areas? Do walls or lighting support the intended arrangement? Considering these relationships helps keep the outdoor space coherent and suited to the property.
What to plan before paver and hardscape construction begins
A useful project brief gives the design and construction team a clear picture of what the outdoor space needs to accomplish. Before work begins, identify who will use it, how they’ll move through it, and which features matter most. This preparation helps turn broad ideas into decisions about layout and project scope while leaving room for a custom design suited to the property.
Clarify project goals and the spaces to be built
Start with the people and activities the space should support. A homeowner might prioritize a patio for gathering and a path that connects it to the house. A commercial property, restaurant, or resort may have different circulation and shared-use needs, while an HOA project may involve spaces used by residents across a community. Describe the experience you want, not just features you have seen elsewhere.
Next, separate must-haves from preferences. This distinction gives the project a practical direction and helps focus the design discussion. Organize your notes like this:
- Essential uses: Identify the activities the space needs to accommodate.
- Required elements: List the paved areas and key features, such as retaining walls or outdoor-living elements.
- Design preferences: Note visual qualities you like while keeping the design responsive to the site.
- Users and access: Describe who will use the space and how they should reach its different areas.
These notes help pavers and hardscape contractors understand the project’s priorities and make the design conversation more focused.
Consider how the site and connected work affect the plan
Before settling on a layout, think about how proposed features relate to the property. Where should a paved area sit in relation to the building, existing landscape, and other planned spaces? How should paths connect to seating areas? These questions help clarify the arrangement and identify which site conditions need attention during planning.
Some hardscape projects also involve related work. Drainage grading may be part of the project scope, while lighting or utilities can influence where features are placed and how they connect. Bringing these considerations into early planning helps the design account for the whole project, not just the visible paved surface. Green Earth’s Arizona drainage grading guide explains the relationship between grading, drainage, and property protection.
A single-team design-build process can bring landscape construction and hardscape elements into one coordinated plan. Green Earth tailors every design to the individual project, connecting the client’s priorities with the property’s layout and selected features. For a project shaped by several related elements, explore Green Earth’s custom design-build approach.
Why choose Green Earth for pavers and hardscape in Northern Arizona
Choosing a team for a hardscape project means finding a coordinated approach to the built elements and the landscape around them. Green Earth, LC is a Northern Arizona landscaping and construction company with 47 years of local experience. Its custom design and construction work can bring pavers, retaining walls, drainage grading, lighting, and related utilities into one coordinated project.
A locally experienced team with a tailored design approach
Every Green Earth design is custom-tailored to the individual project. A residential patio, commercial landscape, and shared HOA space serve different users and priorities. The team’s Northern Arizona experience informs the planning conversation, while the property and client’s goals guide the design. Green Earth is committed to eco-friendly practices and environmental responsibility.
Green Earth was named runner-up in Green Living Magazine’s Best of AZ competition for Best Sustainable Landscape Designer. The recognition reflects the company’s focus on sustainable design, while each project remains shaped by the specific property and intended use. The design-build approach is managed by a single team, connecting planning with construction.
For people comparing pavers and hardscape contractors, that integration is useful when a project includes several related elements. Paved areas can be planned alongside retaining walls, lighting, gas lines, electrical systems, or outdoor-living features. Considering these connections in one design helps keep the overall vision in view as the project moves forward. Green Earth uses “commercial-grade materials built for Arizona’s extreme heat”.
Take the next step with Green Earth
An outdoor project starts with understanding what the space should do and how its features relate. Green Earth brings custom landscape design and construction together with pavers and hardscape, retaining walls, drainage grading, outdoor kitchens, fire features, lighting, and related utilities. This integrated approach serves residential, commercial, and community projects, with each design tailored to its site and goals.
With 47 years of local experience, Green Earth brings a grounded perspective to planning outdoor spaces in Northern Arizona. To explore how your project’s priorities can take shape in a coordinated design, explore Green Earth’s landscaping and construction services.
Start shaping an outdoor space that fits your property
Begin by gathering a few notes about how you want to use the space, which features matter most, and how it connects to the rest of the property. A rough sketch or a few photos can help explain your priorities and start a focused project conversation.
The right pavers and hardscape contractors will help turn those priorities into a plan shaped around your site. Green Earth’s work is supported by a 4.5-star rating based on 41 reviews, alongside its local experience and custom design-build approach.
Bring your ideas into the planning process and explore how they could take shape as a cohesive outdoor space. Explore Green Earth’s landscaping and construction services and take the next step toward a design suited to your property.
Frequently Asked Questions
Can pavers be used for a driveway or walkway?
Yes. Pavers can be used for different outdoor areas, including walkways and driveways, but the intended use should guide the design. A walkway connecting an entry to a patio has different layout priorities from a driveway leading to a garage. Green Earth considers each area in relation to the overall property, including access, adjacent landscape features, and other planned surfaces. This helps shape the project around its purpose.
How much does a paver and hardscape project cost?
Project cost depends on its scope, site conditions, design, and selected features, so there is no single price for every installation. A paved area differs from a broader plan that also includes retaining walls, lighting, or outdoor-living features. Green Earth tailors its work to each project. Defining the areas to build and the features that matter most helps clarify the scope during planning.
Do pavers need regular maintenance?
Maintenance needs vary with the surface, its setting, and how people use the space. A frequently used walkway may need different attention from a small patio used occasionally. Consider how you’ll keep the area clean and cared for as you plan, and include the surrounding landscape in that thinking. Green Earth offers landscape maintenance. The care required for a paver installation depends on the project and should be considered individually.
Can pavers be installed around existing landscaping?
A custom design can take existing landscaping and the property layout into account. Before planning, identify which features matter most. Note which paths need to connect and which planted areas or landscape features you hope to retain. The design conversation can then consider those priorities alongside how you want to use the paved space. The final layout depends on the property and project scope.
Can a hardscape project include lighting or an outdoor kitchen?
Yes. Green Earth’s integrated hardscape and utilities work includes lighting, and its custom outdoor kitchens can include built-in grills, prep areas, countertops, storage, and seating. These features can be considered alongside pavers and other hardscape elements, with their placement related to how the outdoor space will be used. For a home in Sedona or a commercial property in Cottonwood, the design is tailored to the specific project.
How do pavers handle heavy rain in Northern Arizona?
How a paved area relates to rain depends on the property and design, so drainage and grading are important planning considerations. Green Earth offers drainage grading, which may be part of a project that addresses the relationship between paved surfaces and the surrounding site. For properties in Camp Verde, Flagstaff, or Prescott, the plan should account for the specific setting rather than assume one solution fits every location.
Recent Comments