
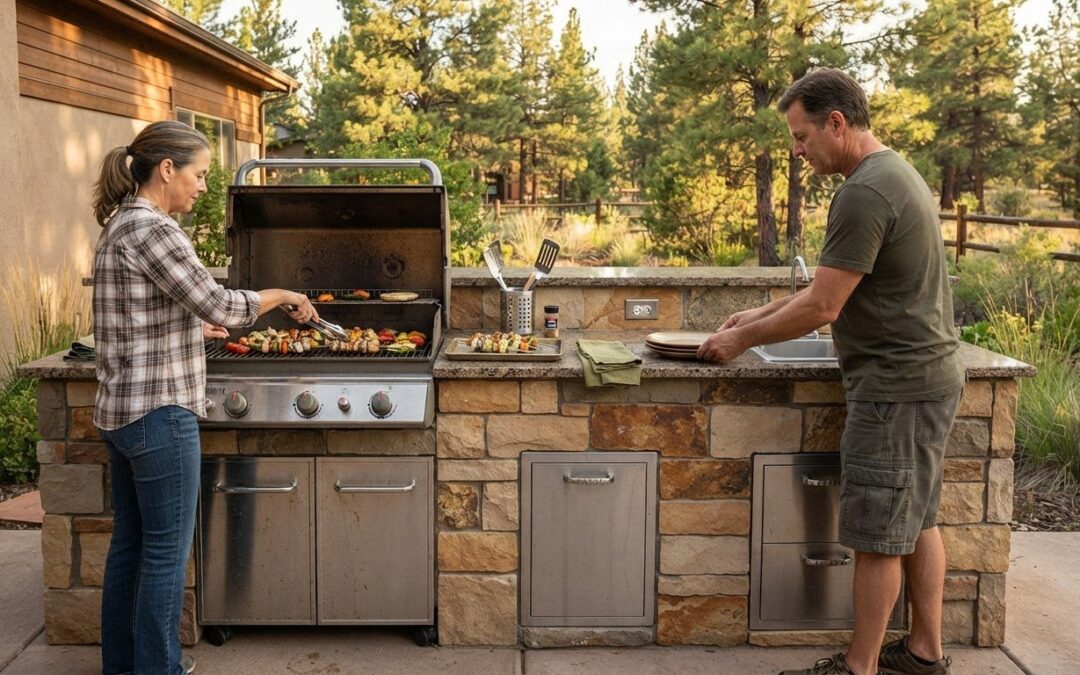
A beautiful outdoor kitchen should do more than look at home in the landscape; its materials and layout need to suit the way you cook and gather. The best outdoor kitchen design ideas bring together a style you enjoy, weather-resistant finishes, and practical features. An 8 ft. outdoor kitchen can fit a grill, possibly a sink, and a small amount of counter space.
It’s natural to start with the look, whether you prefer a clean, contemporary feel or a more rustic setting. But durable materials and thoughtful planning matter just as much, especially in an outdoor kitchen exposed to Northern Arizona’s elements.
This guide explores outdoor kitchen design ideas, including styles, materials and finishes, cooking and entertaining features, and sustainable choices. Each decision can help create a welcoming space that works for your household and feels connected to its surroundings.
Key Takeaways
- Match the kitchen’s layout and style to how you cook, move through the space, and gather with guests.
- Choose materials and finishes with local weather, upkeep, and the surrounding landscape in mind.
- Prioritize cooking and seating features that support the way you plan to entertain.
- Bring sustainability into the design through durable choices and a thoughtful connection to the landscape.
What are the best design styles for an outdoor kitchen?
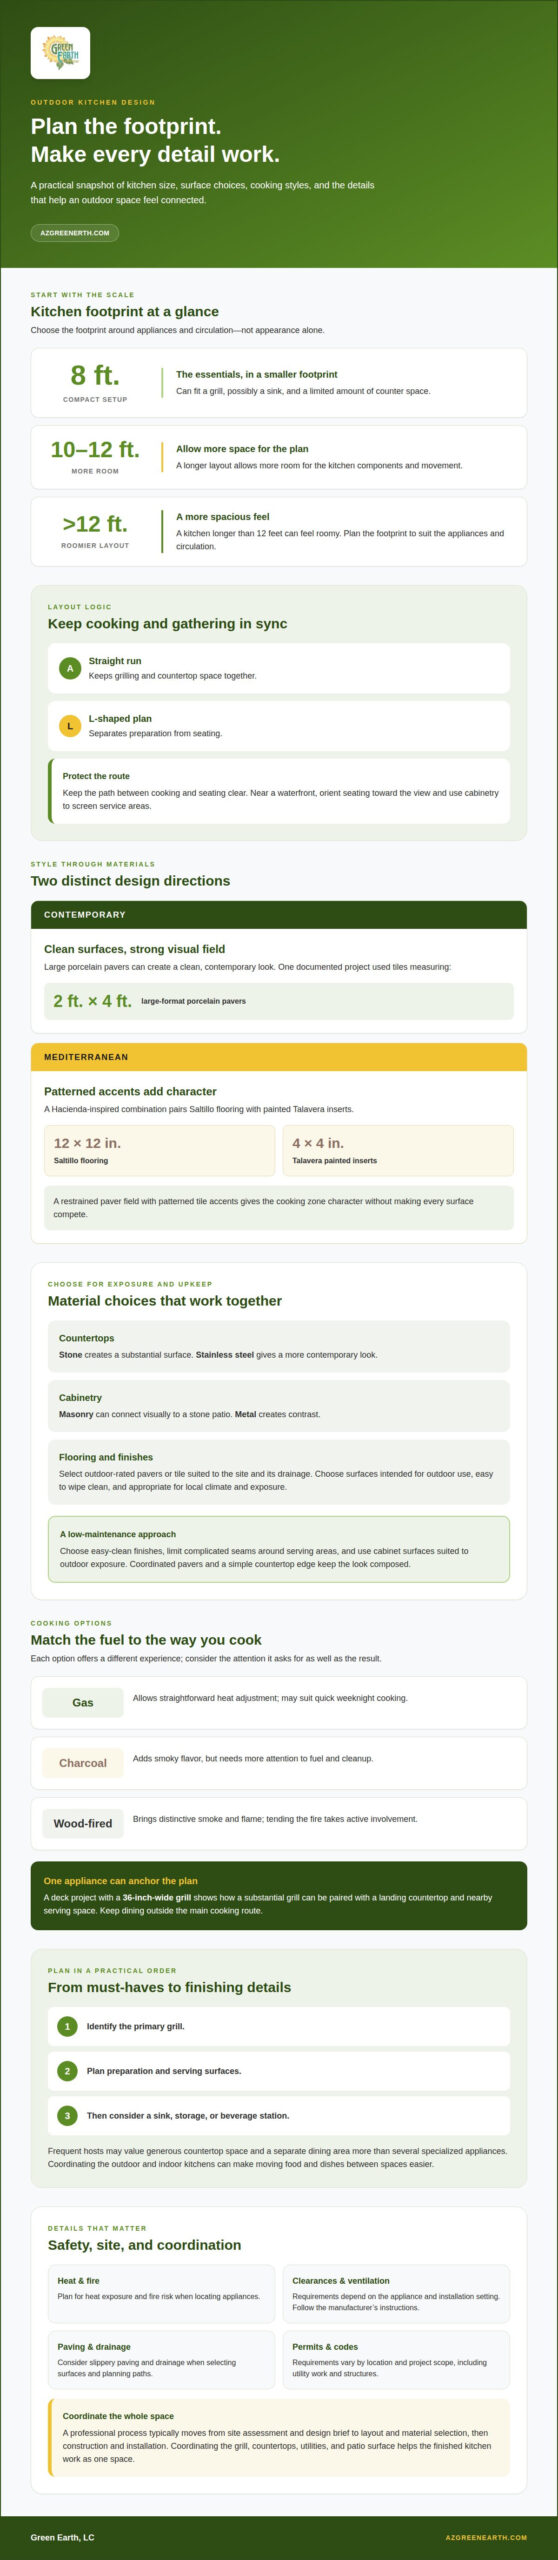
The strongest outdoor kitchen design ideas pair a recognizable style with a layout suited to cooking and dining. A straight run keeps grilling and countertop space together; an L-shaped plan separates preparation from seating. An 8 ft. kitchen can fit a grill, possibly a sink, and limited counter space. A 10-12 ft. layout allows more room, while one longer than 12 ft. can feel roomy. Choose the footprint around the appliances and circulation, not appearance alone.
For a contemporary patio, large porcelain pavers create a clean visual field; a documented project used tiles measuring 2 feet by 4 feet. A Mediterranean look can draw inspiration from The Art of Hacienda Living, with 12-by-12-inch Saltillo flooring and 4-by-4-inch Talavera painted inserts. Situation: a plain patio needs a stronger focal point. Action: combine a restrained paver field with patterned tile accents. Result: the cooking zone gains character without making every surface compete.
Poolside and waterfront plans need clear routes between cooking, dining, and the water’s edge. For example, if a grill sits across the main route to seating, move the cooking line to an outer edge and keep the path open. Guests can then pass without crossing the active grilling area. Near a waterfront, orient seating toward the view and use cabinetry to screen service areas. These choices make the landscape part of the design.
In the United States, permits and building-code requirements depend on the location and project scope, including utility work and structures. A professional design process accounts for local requirements before construction details are finalized.
Required grill clearances and ventilation depend on the appliance and installation setting. Follow the manufacturer’s instructions, and plan ventilation around heat, nearby surfaces, and the kitchen layout.
Outdoor kitchen cost depends on the layout, materials, appliances, utility connections, and site preparation. Green Earth, LC provides project pricing upon request, based on the details of the proposed work.
A professional process typically moves from a site assessment and design brief to layout and material selection, followed by construction and installation. Coordinating the grill, countertops, utilities, and patio surface helps the finished kitchen work as one space.
Key safety considerations include heat exposure, fire risk, slippery paving, drainage, and clear movement around appliances. A professional considers these risks when locating the grill, choosing paving, and planning paths.
Weather-resistant materials and finishes
Choose countertops, cabinetry, and flooring according to exposure, use, and upkeep. Stone countertops create a substantial surface, while stainless steel gives a more contemporary look. Masonry cabinetry can connect the kitchen visually to a stone patio; metal cabinetry creates contrast. For flooring, select outdoor-rated pavers or tile suited to the site and its drainage. The right combination supports outdoor living without simply copying indoor finishes.
If a backyard kitchen gets full sun and regular splashes near a beverage station, choose surfaces intended for outdoor use that are easy to wipe clean. Coordinating finishes helps the space feel cohesive and simplifies upkeep. A covered area can reduce direct exposure, but materials should still suit the local climate and how the kitchen will be used.
Let the overall style guide the palette. For a modern look, pair a smooth stone countertop with simple cabinetry and large-format paving. A rustic design might combine textured masonry with natural-looking stone. If a formal patio feels disconnected from the garden, repeat a color or texture from nearby walls or paving in the kitchen surround. This helps the cooking area feel integrated rather than added as a separate block.
Low-maintenance design starts with practical details. Choose finishes that clean easily, limit complicated seams around serving areas, and select cabinet surfaces suited to outdoor exposure. A simple countertop edge and coordinated pavers create a composed look without delicate decorative details. If the kitchen includes seating, align paving joints and surface transitions to connect the dining area visually.
Custom character can come from contrast, not excess. Pair a restrained stone surface with a distinctive tile accent, or repeat a masonry texture in a nearby garden wall. A professional design can coordinate these choices with outdoor kitchen and fire feature design, so the materials suit both the cooking station and the surrounding landscape.
Cooking and entertaining features
Start with the cooking tasks that matter most: grilling, serving, or preparing meals outdoors. A deck project with a 36-inch-wide grill shows how one substantial appliance can anchor the kitchen. Pair the grill with a landing countertop and nearby serving space, then place the dining area outside the main cooking route. This arrangement keeps conversation close without crowding the cook.
Gas, charcoal, and wood-fired cooking each offer a different experience. Gas allows straightforward heat adjustment, while charcoal adds smoky flavor but requires more attention to fuel and cleanup. Wood-fired cooking brings distinctive smoke and flame, though tending the fire takes active involvement. Gas may suit a household that cooks quickly on weeknights; charcoal or wood can make slower, occasional meals part of the occasion.
Choose must-have features before adding extras. First identify the primary grill, then plan preparation and serving surfaces; after that, consider a sink, storage, or beverage station. A frequent host, for example, may value generous countertop space and a separate dining area more than several specialized appliances. A custom design can coordinate the outdoor kitchen with the indoor kitchen, making it easier to move food and dishes between spaces.
Fireplaces and fire features can extend entertaining beyond the cooking station. If guests gather around the grill while the cook needs room to work, place a fire pit or fireplace near seating but outside the main route between the grill and dining area. This creates a distinct gathering point while keeping the cooking zone clear. Choose materials and placement to suit the feature’s intended setting.
Use the final plan to balance cooking, comfort, and movement. Include plenty of serving space if meals arrive in stages, or prioritize seating when conversation is the focus. A fireplace may suit a relaxed outdoor lounge, while a grill-centered layout better supports active cooking. Choosing features in this order keeps the finished space useful instead of filling it with appliances that rarely serve your routine.
Sustainable outdoor kitchen design
Sustainable design begins with a layout that uses materials and appliances purposefully. Keep the grill, preparation counter, and storage close together to support efficient cooking and serving. A compact arrangement also leaves more backyard space for planting or outdoor dining. Choose durable surfaces suited to local conditions to avoid relying on frequent replacement. The goal is a kitchen that works with the landscape and fits the space it needs to serve.
If an existing patio has sound pavers but little shade, retain the usable paving, add a covered dining area, and position the kitchen near existing paths. This makes better use of established site features and connects cooking with conversation. A designer can also consider drainage and nearby landscaping before setting the kitchen’s footprint, helping direct water away from work and seating areas.
Appliance choices shape resource use and the space needed around them. Start by identifying the cooking functions your household actually uses, such as grilling or a beverage station. Then size storage and countertop areas around those needs rather than adding seldom-used equipment. A household that grills regularly, for instance, may prioritize an accessible grill and serving surface over specialty appliances. This keeps the design focused and avoids unnecessary components.
Landscape integration matters, too. If a kitchen feels disconnected from the garden or blocks a useful route, align its exterior materials with nearby paving, preserve existing planting where practical, and keep walkways open. This helps the kitchen become part of the outdoor living area without displacing every green element. Choose planting and surfaces with maintenance needs in mind, and coordinate the layout with water flow and seating.
For a landscape plan that connects outdoor dining, storage, and surrounding elements, discuss your outdoor kitchen design.
Green Earth, LC: Outdoor Kitchens Fire Features
Green Earth, LC designs and builds custom outdoor kitchens and fire features for spaces planned around cooking, gathering, and the surrounding landscape. Custom outdoor kitchens can include built-in grills, prep areas, countertops, storage, and seating; fire feature options include gas or custom fire pits and fireplaces. When you’re ready to shape your ideas into a coordinated outdoor living area, share how you cook, entertain, and use the space. Green Earth, LC can bring these elements together in a tailored plan for your property and priorities. For community associations or commercial properties, landscape maintenance can support the broader setting, while Firewise Defensible Space addresses defensible-space needs. Contact Green Earth, LC to discuss your outdoor kitchen plans.
Bring your outdoor space into focus
Before planning begins, consider how you want the finished space to support daily life, from relaxed meals to gatherings with friends. Thinking about how the kitchen should connect with the wider landscape can guide design choices and keep the project aligned with your priorities. Shape your outdoor kitchen design ideas into a plan tailored to your property, preferred style, and long-term use.
Green Earth, LC also provides HOA Landscape Maintenance, Commercial Landscape Maintenance, and Firewise Defensible Space. These services can complement landscape planning for communities, commercial sites, and properties with defensible-space needs.
When you’re ready to discuss an outdoor kitchen or fire feature, contact Green Earth, LC to start the conversation. A thoughtful plan can turn your vision into an inviting outdoor space.
Frequently Asked Questions
Can you have an outdoor kitchen in a cooler climate?
Yes, an outdoor kitchen can work in a cooler climate when its layout accounts for seasonal use. Place the cooking zone near a protected wall or covered area, and plan storage for accessories during colder periods. In Northern Arizona, conditions vary across Sedona, Camp Verde, Cottonwood, Flagstaff, and Prescott. Orient the kitchen and select materials to suit the property’s exposure.
Outdoor Kitchen Layout: How Much Space Do You Need?
The space needed depends on the appliances, preparation area, storage, and seating you want to include. A professional can map door swings, serving routes, and guest movement before settling the footprint. A compact patio, for example, may suit a focused cooking station, while a broad backyard can accommodate distinct cooking and dining zones without crowding circulation.
What outdoor kitchen storage can a professional design to keep items protected outside?
A professional can plan enclosed cabinetry for cooking tools, serving pieces, and other outdoor essentials, placing storage near the tasks it supports. Keep frequently used items close to the grill and serving area, while less-used pieces can go in a separate cabinet. For a kitchen exposed to weather, match cabinet materials and closures to the site’s conditions and intended use.
What are the trends for outdoor kitchens in 2026?
A lasting design direction for 2026 is to make outdoor kitchens feel connected to the surrounding landscape, rather than treating them as standalone appliance stations. That can mean coordinating paving and finishes with nearby outdoor spaces, planning useful storage, and selecting only appliances that serve regular cooking needs. For a sustainable approach, prioritize durable materials and a layout that supports everyday use.
What are popular outdoor kitchen design styles and layouts?
Contemporary kitchens often use clean lines, simple cabinetry, and restrained finishes; rustic designs may emphasize textured surfaces and natural tones. A galley layout can suit a narrow area, while an island arrangement gives guests a place to gather. Choose a style that complements the home’s exterior, then shape the layout around cooking habits, available space, and how people will move through it.
How does a professional plan an outdoor kitchen layout for cooking and entertaining?
A professional starts by understanding how the household cooks and hosts, then translates those priorities into zones for preparation, cooking, serving, and gathering. The plan also considers access from the home, existing paths, and utility locations. For example, placing serving space between the cooking station and dining area can help food move smoothly while keeping guests clear of active cooking.
Recent Comments